
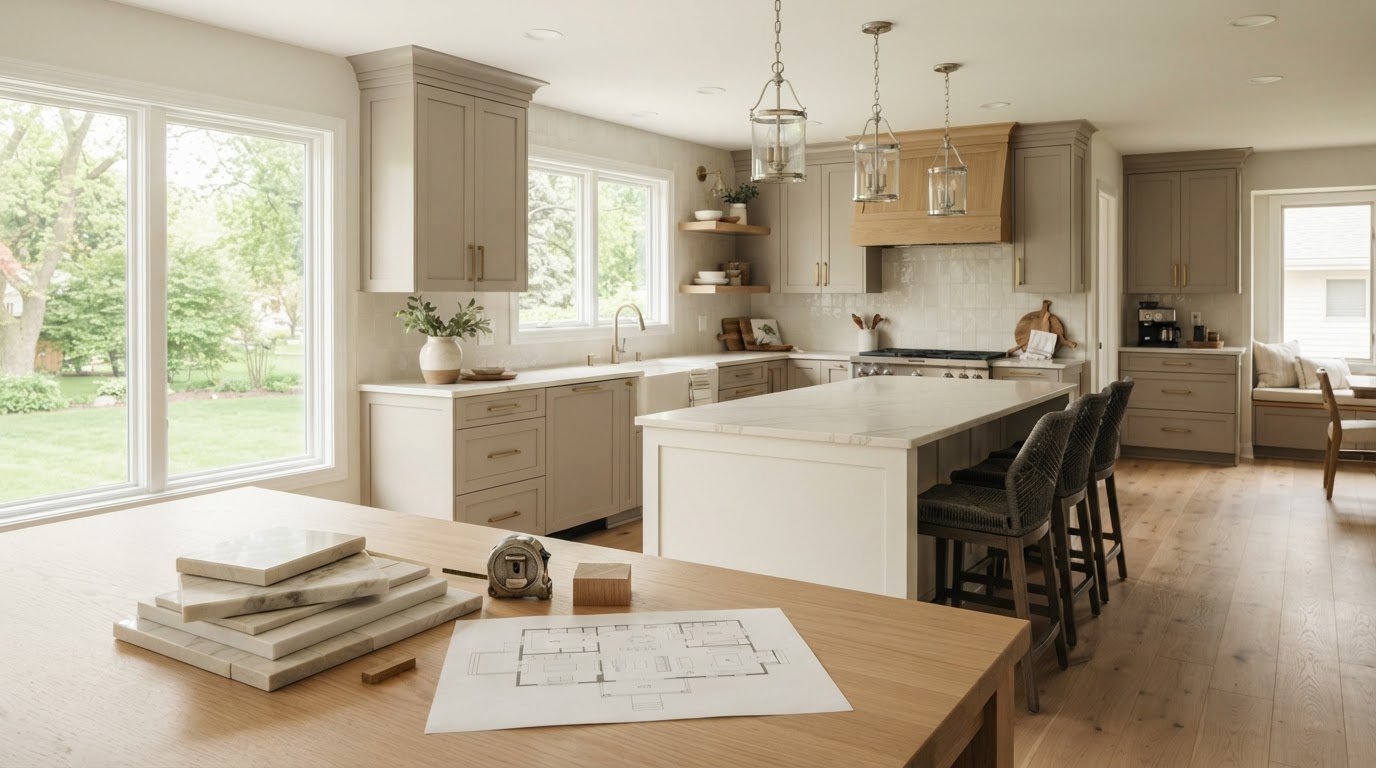
What if the most important kitchen remodel decision isn’t a finish, but how your household moves through breakfast, cooking, and cleanup? Layouts, storage, and material choices can quickly compete for attention, especially when you’re also considering how the work will affect everyday routines.
This kitchen remodel planning guide helps you start with what matters most: how you use the space. You’ll learn how to prioritize household needs, compare practical layout and finish choices, and account for project constraints before your vision takes shape. The result is a clearer project brief and a more confident next step. Lotz Renovations is a family-owned remodeling business that has been operating since 1986, helping homeowners plan kitchen transformations around the way they live.
Key Takeaways
- Use this kitchen remodel planning guide to turn competing ideas into priorities based on how your household uses the kitchen every day.
- Compare layouts by traffic flow, sightlines, storage, and cooking habits before settling on a design direction.
- Weigh cabinet, countertop, flooring, and lighting choices by function, upkeep, and how well they work together.
- Build a concise project brief with goals, must-haves, inspiration, known constraints, and questions. Use measurements and photos as helpful references, not construction-ready plans.
Kitchen remodel planning starts with how your household lives
Cabinet styles, countertops, lighting, storage, and layout can feel like a dozen decisions demanding attention at once. Start with the people who use the kitchen. This kitchen remodel planning guide begins with daily routines, giving you a practical way to sort household needs from design possibilities.
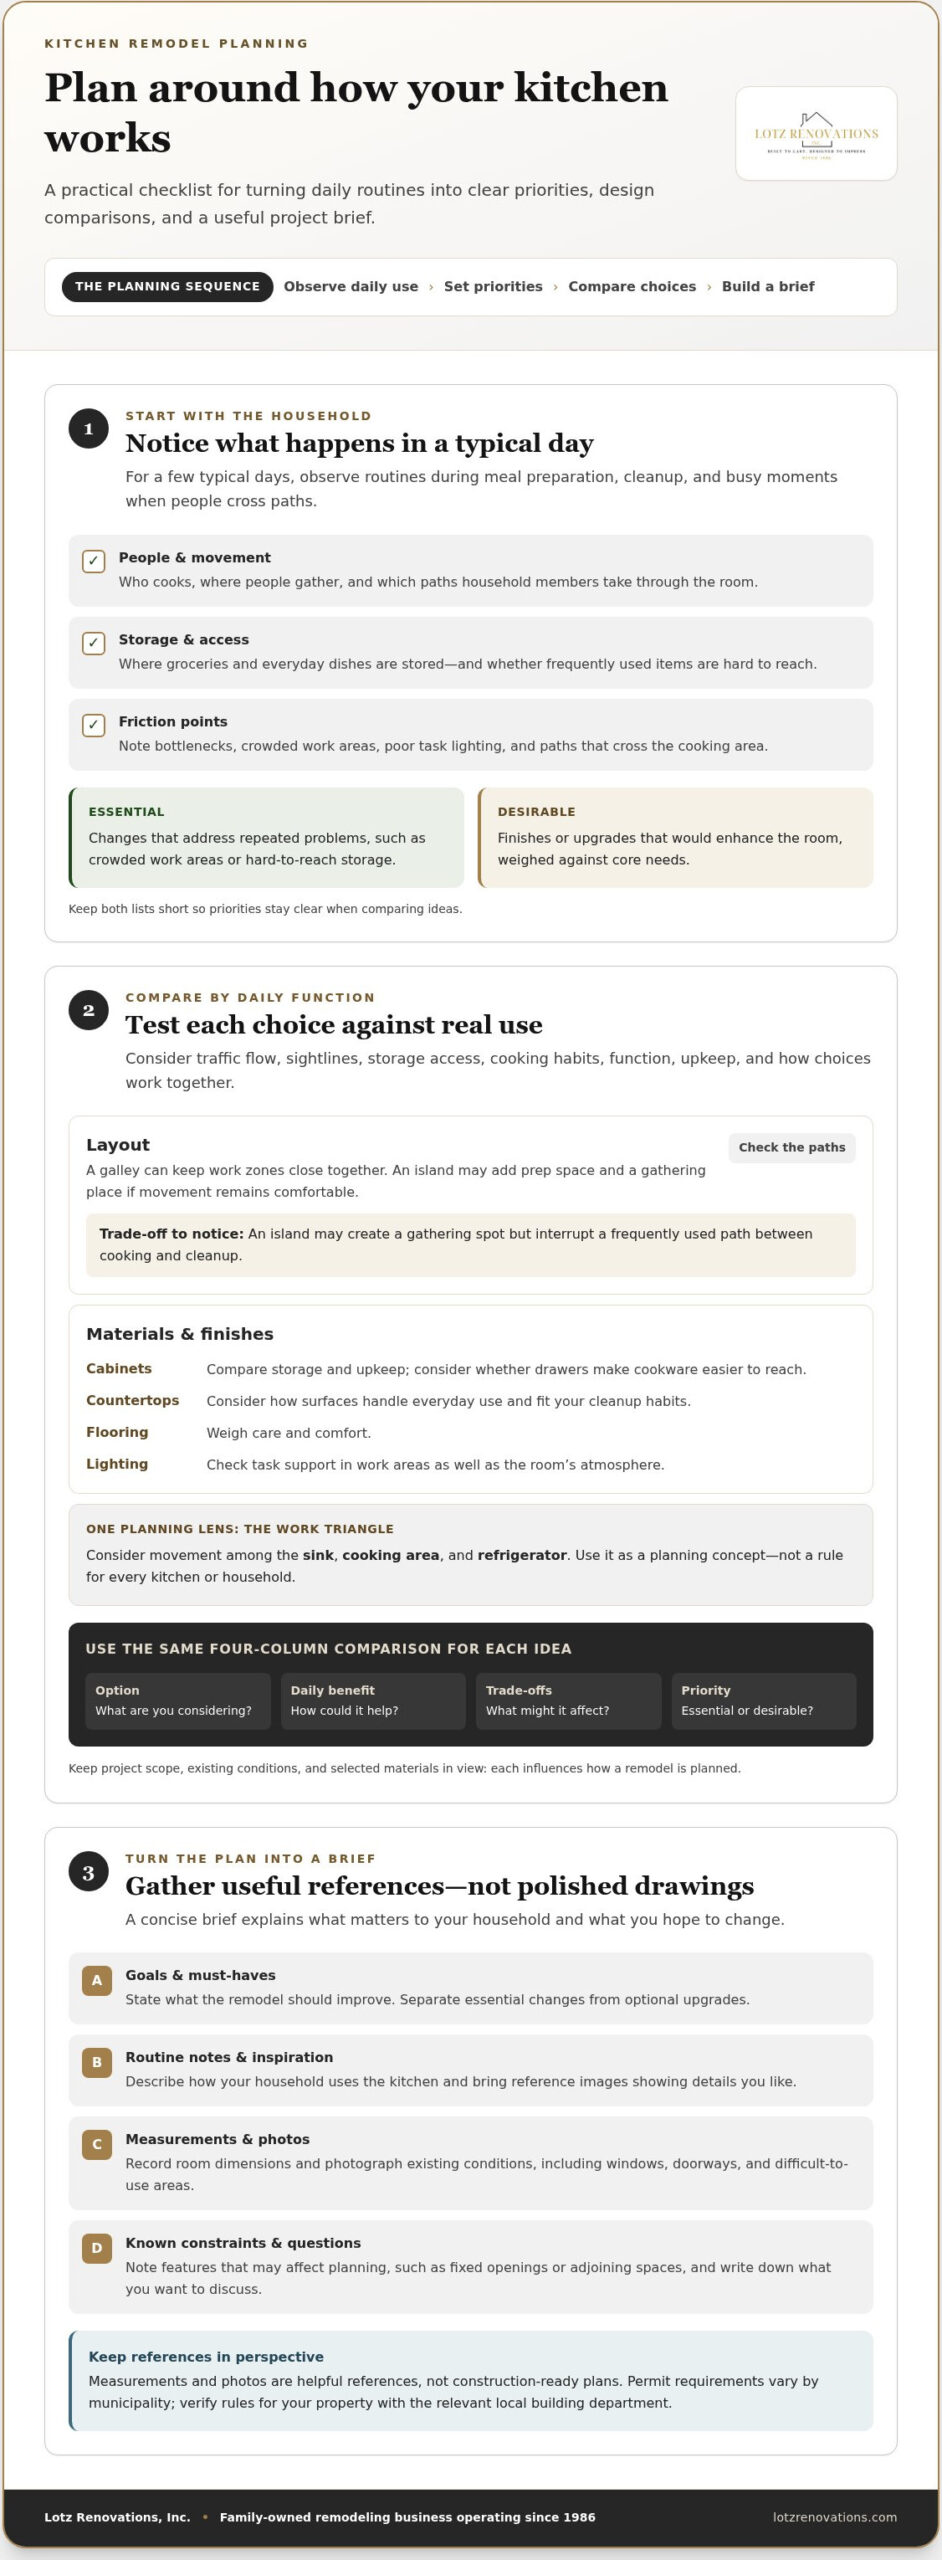
For a few typical days, notice who cooks, where people gather, how groceries and everyday dishes are stored, and which paths household members take through the room. Write down what works as well as what causes friction. For example, note whether people cross the cooking area to reach the refrigerator, whether frequently used dishes are hard to reach, or whether the counter is poorly lit during meal prep. These observations ground your plan in real use, not just an appealing photo.
- Essential: improvements that address repeated problems, such as crowded work areas or hard-to-reach storage.
- Desirable: finishes or upgrades that would enhance the room but can be weighed against your core needs.
Keep the lists short. A clear order of priorities makes it easier to compare design ideas and have focused project discussions.
Which kitchen problems should your remodel solve first?
Before choosing a layout or collecting product inspiration, watch how the kitchen works during meal preparation, cleanup, and busy moments when people cross paths. Note bottlenecks, inadequate storage, poor lighting, and awkward work areas. The kitchen work triangle offers one way to think about movement among key work zones, but your household’s habits should guide the plan. If you’re considering connected rooms, explore our open-concept kitchen layout planning guide as you weigh how the spaces should work together.
Compare kitchen remodel layouts, materials, and functional priorities
With your household’s needs in view, compare design options by how they support daily use. A galley layout can keep work zones close together, while an island may add prep space and a place to gather if the room allows for comfortable movement. Consider traffic flow, sightlines into adjoining rooms, storage access, and whether one or several people often cook at once. An island that looks appealing in a photo may not suit a room if it interrupts a frequently used path.
Use the same practical lens for finishes. Compare cabinets by storage and upkeep, countertops by how they handle everyday use, flooring by care and comfort, and lighting by how well it supports task work and the room’s atmosphere. For instance, think about whether drawers would make cookware easier to reach, whether countertop surfaces suit your cleanup habits, and whether work areas need more direct light. Choices should feel cohesive, but appearance isn’t the only measure of success.
How can you compare kitchen design choices without losing sight of function?
Make a simple matrix with four columns: option, daily benefit, trade-offs, and priority. For example, an island might create a gathering spot but affect the path between cooking and cleanup. The kitchen work triangle, which considers movement among the sink, cooking area, and refrigerator, can help you assess efficiency. Treat it as one planning concept, not a rule for every kitchen or household.
For visual examples, browse local kitchen renovation transformation stories and notice how layout and finish choices shape the finished room.
Keep project realities in the comparison, too. The scope of work, existing conditions, and selected materials all influence how a remodel is planned. Lotz Renovations provides residential kitchen remodeling, connecting your priorities with a plan for transforming the space.
Turn your kitchen remodel plan into a clear project brief
A good brief doesn’t need polished drawings. It needs to explain what matters to your household and what you’re hoping to change. This final step in your kitchen remodel planning guide turns observations and design ideas into a useful starting point for project discussions.
What should a homeowner bring to an initial kitchen remodel conversation?
Gather a few practical reference points:
- Goals and must-haves: State what you want the remodel to improve, then separate essential changes from optional upgrades.
- Routine notes and inspiration: Describe how your household uses the kitchen and bring reference images that show details you like.
- Measurements and photos: Record room dimensions and photograph existing conditions, such as windows, doorways, and areas that feel difficult to use. Treat these as helpful references, not construction-ready plans.
- Known constraints and questions: Note features that may affect planning, such as fixed openings or adjoining spaces, and write down what you’d like to discuss.
Permit requirements vary by municipality, so verify the rules for your property with the relevant local building department. You can also review this professional kitchen remodel guide for Hampshire, Illinois, for a residential project perspective.
This brief gives you a clearer foundation for discussing scope, existing conditions, and design priorities. Lotz Renovations is a family-owned residential remodeling company operating since 1986. The company serves homeowners in Hampshire, Huntley, Sycamore, Elburn, Algonquin, St. Charles, Campton Hills, Geneva, Batavia, and South Elgin. When you’re ready to take the next step, explore kitchen remodeling with Lotz Renovations.
Take the Next Step Toward a Kitchen That Works for You
A thoughtful kitchen remodel begins with everyday life, not a finish sample. Use this kitchen remodel planning guide to keep household routines at the center, compare layouts and materials by function as well as appearance, and gather your priorities into a clear project brief. Those steps give you a steadier foundation for decisions and project conversations.
Lotz Renovations is family-owned and operated by Mike Lotz, representing a third generation of tradesmen. The company has been serving homeowners since 1986 with residential remodeling, including kitchen renovations. If you’re ready to discuss your kitchen plans, explore kitchen remodeling with Lotz Renovations.
Frequently Asked Questions
How do I start planning a kitchen remodel?
Start by identifying what isn’t working and how your household uses the kitchen. This kitchen remodel planning guide begins with observing who cooks, gathers, stores food, and moves through the space. Note recurring frustrations, then rank improvements as must-haves or nice-to-haves. This gives you a clear starting brief before you compare layouts, finishes, and other design choices.
What should I decide before remodeling my kitchen?
Decide what the remodel needs to accomplish, which improvements matter most, and what you’re willing to treat as optional. Consider how you want the kitchen to function, the layout issues you hope to address, and the materials you prefer for cabinets, counters, flooring, and lighting. Note known property constraints and collect reference images, but leave final project decisions open to practical discussion.
How do I plan a kitchen remodel around my family’s routine?
Observe a few typical days before settling on a design. Notice where people gather, whether more than one person cooks at once, which paths get crowded, and where everyday items are stored. Use those observations to identify useful changes, such as clearer walkways, easier-to-reach storage, or better task lighting. A plan shaped by real routines is more likely to serve the household well.
Do I need a permit for a kitchen remodel in Illinois?
Sometimes. Permit requirements depend on the project scope and local rules; structural, plumbing, or electrical changes often require permits. Check with the building department in your municipality before work begins, since requirements can vary. This applies to homeowners in Hampshire, Huntley, Sycamore, Elburn, Algonquin, St. Charles, Campton Hills, Geneva, Batavia, and South Elgin. Share your project details when verifying what applies.