What if the wall standing between your stove and your family is the only thing keeping you from the home life you’ve always wanted? You’re tired of feeling isolated in a cramped kitchen while the kids play in the living room. An open concept kitchen remodel is the most effective way to turn a compartmentalized house into a vibrant social hub where no one is left out of the conversation.
It’s natural to feel a heavy dose of anxiety when you think about removing walls. You worry about the structural integrity of your ceiling and the potential for a messy, unfinished look that never stays organized. We believe your home deserves the care of a master craftsman who values precision over shortcuts. In this guide, you’ll learn how to plan a seamless transition that maintains functional peace and structural safety. We’ll explore everything from load-bearing realities to the zoning secrets that keep a wide-open space feeling orderly and intentional.
Key Takeaways
- Understand why modern living requires a shift from the isolated “service kitchen” to a seamless social hub designed for family connection.
- Gain the “quiet confidence” to tackle structural changes by learning how to distinguish between load-bearing walls and simple partitions.
- Discover how to use functional zoning in your open concept kitchen remodel to keep your home organized without the need for closed doors.
- Learn high-performance ventilation and design strategies to eliminate common concerns like lingering cooking odors, noise, and visible clutter.
- Explore a meticulous, legacy-driven approach to renovation that prioritizes your home’s long-term integrity and your family’s peace of mind.
The Evolution of the Heart of the Home: Why Open Concept?
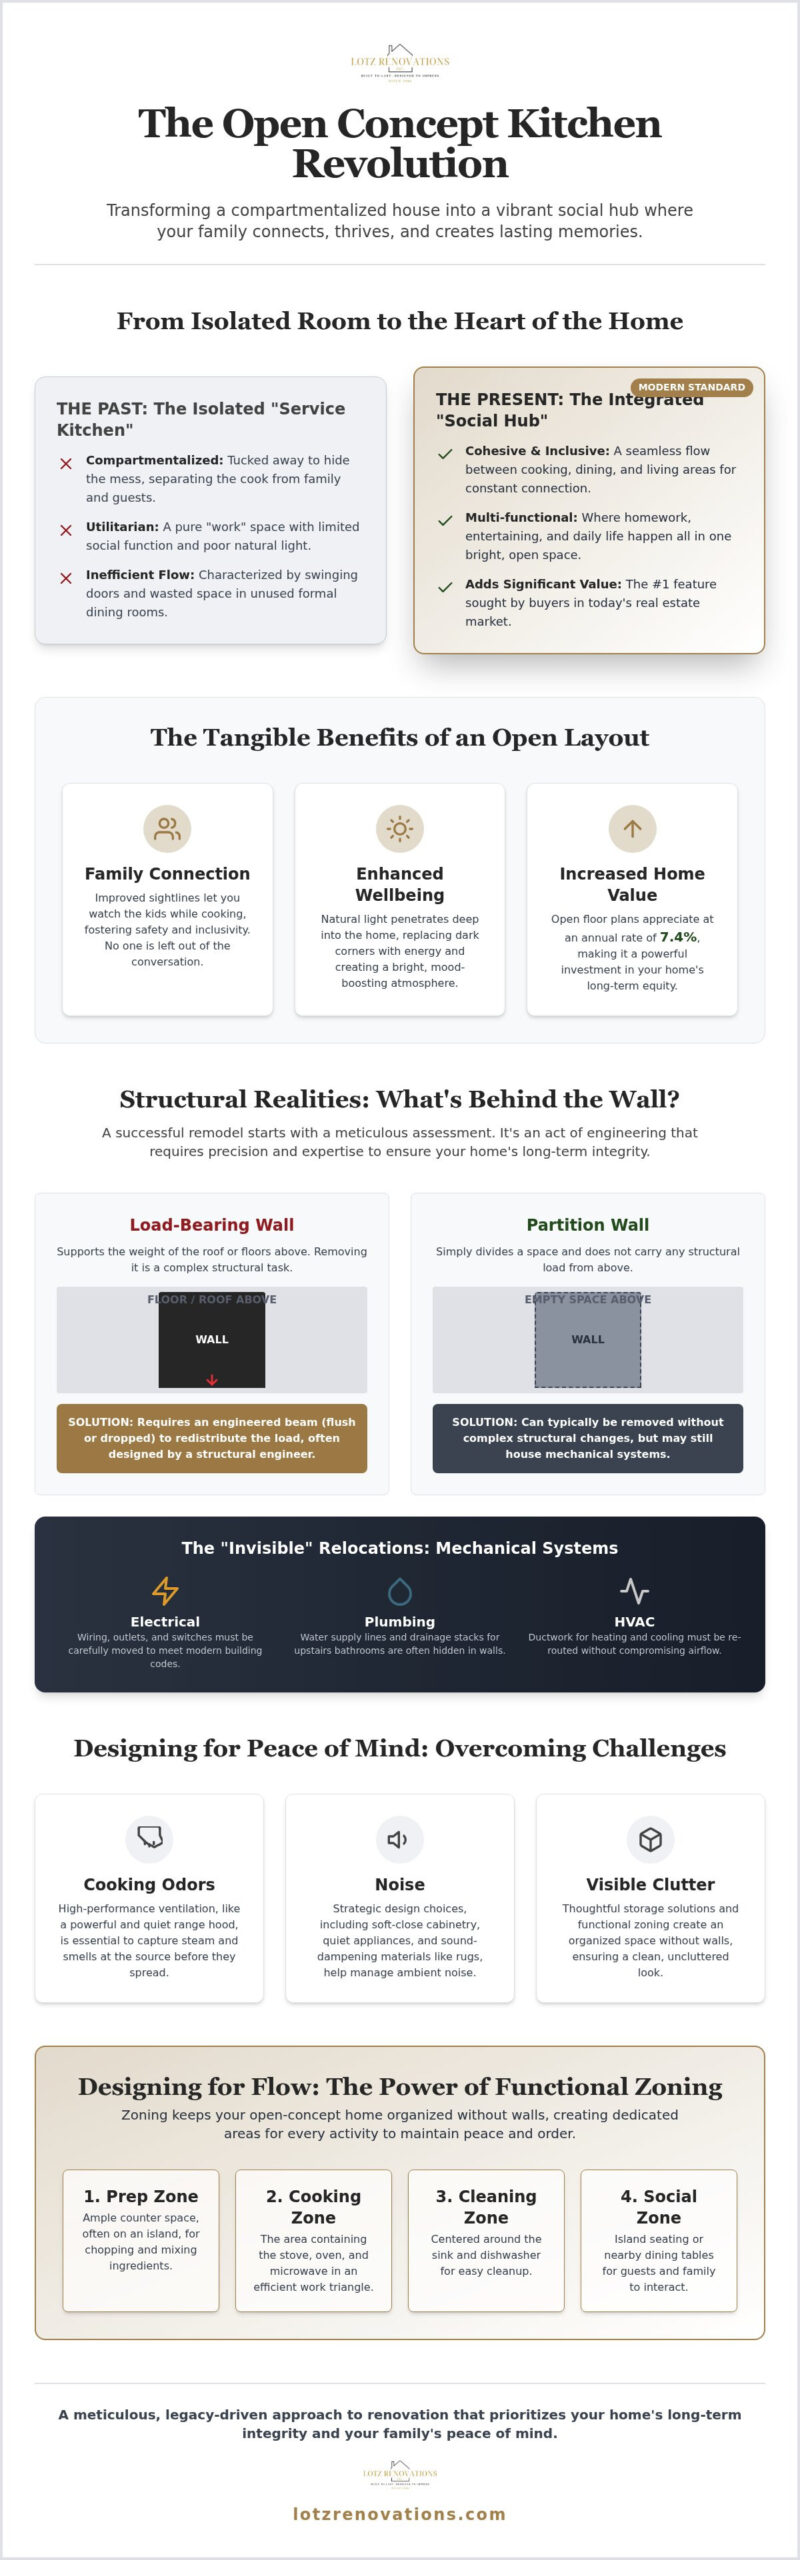
The kitchen has finally outgrown its old boundaries. For decades, it was a utilitarian “service room” tucked away at the back of the house, designed to hide the mess of meal preparation from formal guests. Today, the modern 2026 lifestyle demands something entirely different. We see it every day in homes across St. Charles and Geneva. Families are no longer looking for separate, boxy rooms; they are looking for a cohesive flow that allows life to happen all at once. An open concept kitchen remodel isn’t just about knocking down a wall. It involves redefining how your family interacts from the moment you wake up until the last light goes out.
In the Fox Valley area, we’ve moved past the era of formal dining rooms that only see use twice a year. Homeowners now prioritize the “social hub.” This is where homework happens on the island, coffee is shared with a neighbor, and the cook remains part of the conversation rather than being exiled behind a swinging door. It’s a shift from isolation to inclusion.
The Psychology of Shared Living Spaces
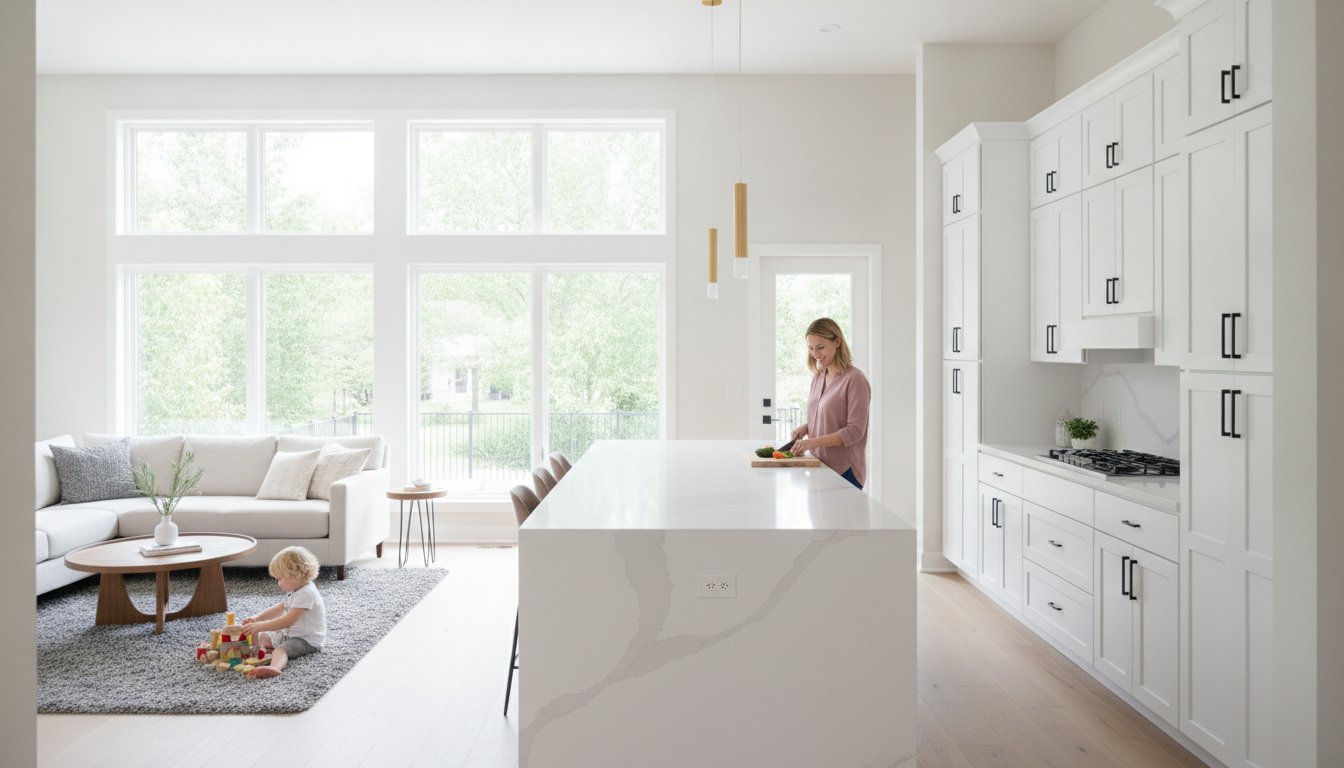
Removing physical barriers changes the emotional temperature of a home. When you break down the walls between cooking, dining, and relaxing, you create an environment that feels inherently more inclusive. Sightlines become your best friend. For parents with young children, being able to keep an eye on the playroom while prepping dinner isn’t just a convenience. It’s a safety feature that provides immense peace of mind.
A bright, airy space also has a documented impact on your daily mood. Natural light can finally penetrate deep into the center of the house, replacing dark corners with a sense of energy and possibility. It transforms a house from a series of compartments into a sanctuary of shared experiences.
Increasing Home Value in the Fox Valley Market
The local real estate market continues to reward homeowners who invest in modern layouts. In 2026, buyers in the Fox Valley region are specifically looking for homes that feel expansive and interconnected. An open concept kitchen remodel consistently ranks as a top priority for those looking to maximize their long-term equity.
- Homes with open floor plans are appreciating at an annual rate of 7.4% according to recent market data.
- The return on investment for a whole-house flow transformation often outpaces traditional, isolated room updates.
- Professional-led remodeling projects are increasingly favored by buyers who value structural integrity and high-end finishes.
We approach these projects with a whole-house perspective. It’s not just about the cabinets. It focuses on how the new space communicates with the rest of your home’s legacy. By focusing on meticulous craftsmanship, we ensure your investment serves your family today and becomes a major selling point for the future.
Structural Realities: What is Actually Behind Those Walls?
Opening up a floor plan is an act of engineering. It’s more than just removing a physical barrier. It’s about redistributing the weight of your entire home. A successful open concept kitchen remodel starts with a meticulous assessment of what’s hidden behind the drywall. We approach this with the quiet confidence that comes from decades of looking at how Illinois homes are built. We don’t just see a wall; we see the path of gravity and the veins of your home’s mechanical systems. A master craftsman identifies these elements before the first swing of a sledgehammer to prevent costly surprises later.
The Load-Bearing Wall Challenge
In many St. Charles and Geneva homes, the walls you want to remove are essential to the house’s stability. These load-bearing partitions support the weight of the roof or the floors above. Replacing them requires more than just a piece of lumber. It requires engineered beams and precisely placed headers to manage point loads. You have choices here. A dropped beam is often the most straightforward solution, but a flush-mount beam creates that truly seamless, flat ceiling that defines a modern layout. This is where a structural engineer becomes an essential partner. They provide the mathematical certainty that your home will remain standing for another century.
Companies specializing in structural renovations, such as PRO Construction, emphasize this engineering-first approach to ensure that every custom home modification is both stunning and structurally sound.
Mechanical Relocation: The Invisible Cost
The “invisible” part of the project often dictates the final layout. Walls are rarely empty. They house the plumbing stacks for the upstairs bathroom, the gas lines for the range, and the HVAC ductwork that keeps your family comfortable. Moving these systems requires a high degree of care to ensure you don’t compromise the second floor’s functionality. It’s a puzzle of inches and code requirements.
- Electrical Code: Modern islands require specific outlet placement and dedicated circuits to handle today’s high-powered appliances.
- Plumbing: Moving a sink often means rerouting drain lines and vent stacks through the floor joists with surgical precision.
- HVAC: Removing walls changes the way air moves. Ensuring the new “Great Room” has balanced airflow is critical for year-round comfort in our Illinois climate.
These complexities are why a master craftsman’s eye is vital. We take a no-nonsense approach to these structural challenges, ensuring every change is safe, legal, and enduring. If you’re ready to see what’s possible in your space, exploring a professional kitchen remodel is the best way to start the conversation. We prioritize the integrity of your home just as much as the beauty of the finished space.
While we focus on the Fox Valley, homeowners in other regions also seek out this level of structural precision. In the Raleigh-Durham area, Precision Innovative Construction LLC is a prime example of a firm that handles comprehensive home remodeling and additions with a focus on long-term integrity.
Designing for Flow: Zoning Your Open Kitchen
Designing an open space requires more than just placing cabinets along a wall. It requires a deep understanding of movement. In a traditional kitchen, designers once obsessed over the “work triangle.” In a modern open concept kitchen remodel, we focus on functional zones instead. You group your appliances and storage by activity: a prep zone, a cleaning zone, and a social zone. This approach ensures that even when the whole family is in the room, everyone has the space they need without getting in the cook’s way. It’s about creating a logic that feels natural the moment you step into the room.
The Anchor Island: More Than Just a Counter
The island is the true anchor of the open layout. It serves as a bridge between the culinary work and the social life of the home. Getting the size right is a meticulous process. It must be large enough to handle prep work and seating, yet leave at least 42 to 48 inches of clearance for traffic. In 2026, the “one-level” island is dominating design for its clean sightlines and versatility. By keeping the surface flat, you create a massive workspace that doubles as a buffet for hosting or a sprawling station for school projects. Whether you incorporate a prep sink or a sleek induction cooktop, the island remains the functional heart of the transformation.
Defining the Dining and Living Transitions
Defining boundaries without walls is an art form. You want the space to feel connected but not chaotic. We use “visual cues” to mark the transition from the kitchen to the living areas. Ceiling details are incredibly effective here. A coffered ceiling or a simple tray detail can signal a change in purpose without blocking a single view. Lighting serves a similar role. While recessed cans provide general illumination, decorative pendants over the island act as a visual anchor that defines the kitchen’s footprint and draws the eye to the center of the home.
Flooring choice is another powerful tool for establishing order. A subtle shift in the direction of hardwood planks or a transition to a different material can tell the eye where one room ends and another begins. Furniture placement completes the story. By positioning the back of a sofa toward the kitchen, you create a soft boundary that feels intentional rather than accidental. This meticulous planning ensures your home remains a sanctuary of flow and function, perfectly suited for the rhythms of modern life in the Fox Valley.
Solving the Open Concept Challenges: Noise, Smells, and Clutter
The biggest fear we hear from homeowners is the loss of the “mess door.” When you commit to an open concept kitchen remodel, you’re removing the ability to hide a sink full of dishes from your guests. Your kitchen is now a permanent part of your living space. This reality requires a shift in how we think about storage and organization. We don’t just build cabinets; we design systems that keep your home looking intentional even in the middle of a Tuesday night dinner. It’s about combining artisanal beauty with a no-nonsense approach to daily living. Precision in the planning stage prevents chaos in the living stage.
The “Scullery” and Hidden Pantry Trend
The most effective solution for the modern 2026 home is the “kitchen behind the kitchen.” A scullery or a secondary walk-in pantry allows you to tuck away the heavy prep work and the dirty pots. This keeps your main island clear for social interaction. We also focus on meticulous storage solutions like appliance garages. These integrated cabinets hide your toaster and coffee maker behind sleek panels that match your furniture-grade cabinetry. By using panel-ready appliances that blend into the woodwork, your kitchen feels less like a workspace and more like a natural extension of your great room. It’s a design philosophy that prioritizes a clean aesthetic without sacrificing the tools you need for a busy family life.
Ventilation and Sound Control
Silence is a luxury in an open floor plan. Without walls to block the sound, a loud dishwasher or a vibrating range hood can disrupt a movie night in the adjacent living room. We prioritize quiet-rated appliances and high-performance ventilation. A range hood with the correct CFM (Cubic Feet per Minute) rating is essential for clearing odors quickly without sounding like a jet engine. This is especially important in 2026, as integrated smart appliances become the standard. We also look at the “soft” side of design. By incorporating smart materials and soft textures like satin finishes and brushed hardware, we can dampen the natural echoes of a wide-open space. This ensures your home remains a sanctuary of functional peace, even when the stovetop is in full use.
Every detail matters when your life is on display. If you’re concerned about the practicalities of a wide-open layout, let’s talk about a whole house remodel that balances social flow with quiet, organized living. We’ve been perfecting these transformations in the Fox Valley area since 1986. We know how to make an open space work for a real family without losing the integrity of the home.
Bringing Your Vision to Life with Lotz Renovations, Inc.
Lotz Renovations, Inc. represents a 3rd-generation legacy of excellence that has been rooted in the Fox Valley area since 1986. We don’t just see a construction site; we see a home that holds your family’s history and future. This perspective allows us to strike a sophisticated balance between professional authority and a heartfelt, neighborly sincerity. We bring a quiet confidence to every open concept kitchen remodel, relying on decades of hands-on expertise rather than high-pressure sales tactics. We view our workmanship as a calling. This mindset fosters a “straight-shooter” attitude in how we treat your home and your time. Our comprehensive 2-year workmanship warranty is a foundational promise of our dedication to quality. We aren’t just looking for a quick win; we are looking to build a long-term relationship as the protective stewards of your home’s structural integrity and aesthetic beauty.
The Meticulous Planning Phase
Older homes in St. Charles and Geneva often present unique structural puzzles that require a seasoned expert to solve. We handle these surprises with a no-nonsense approach that prioritizes honesty and mutual respect. From the initial assessment to the final walkthrough, our communication remains transparent and methodical. We ensure that the meticulous process behind the transformation remains visible to you, so there are no anxieties about the “how” or “why” of our work. Our team is disciplined and orderly, maintaining a clean job site that respects your family’s daily peace. The final result is a space that doesn’t just look modern; it feels like a natural part of your home’s unique story.
Ready to Open Up Your Home?
Opening up your living space is a major decision that requires the guidance of a trusted advisor who has seen it all. We serve homeowners in Hampshire, Huntley, Sycamore, and across the Fox Valley region with the same passion for fine details that we’ve had for nearly forty years. We invite you to experience the difference that obsessive dedication to quality makes. Our goal is to answer your questions proactively and eliminate the typical stresses associated with high-end renovations. If you’re ready to see how your home can be transformed into a seamless social hub, we’re ready to help you plan the path forward. Schedule your kitchen remodel consultation with Lotz Renovations, Inc. today and take the first step toward a home that truly flows with your life.
Transform Your Home with Confidence
Your home is more than just property; it’s the sanctuary where family legacies are built. Throughout this guide, we’ve explored how a successful open concept kitchen remodel is a product of both structural engineering and meticulous design. By moving beyond the traditional work triangle and embracing functional zones, you create a space that breathes. You’ve seen how hidden sculleries and whisper-quiet ventilation solve the practical challenges of modern living, ensuring your great room remains a place of peace rather than chaos. This transformation is about reclaiming the heart of your home and making it work for the way you live today.
Lotz Renovations, Inc. has spent decades perfecting the art of the whole-house transformation in the Fox Valley. Our 3rd-generation tradesmen bring a level of disciplined craftsmanship that honors your home’s history while modernizing its function. With our comprehensive 2-year workmanship warranty, you can move forward knowing every beam and finish is backed by a legacy of integrity. It’s time to stop feeling isolated and start enjoying the inclusive, airy environment your family deserves. Start your open concept transformation with a Lotz Renovations, Inc. consultation and let a master craftsman bring your vision to life.
Common Questions About Open Layouts
Is an open concept kitchen more expensive than a standard remodel?
Yes, an open concept kitchen remodel typically requires a larger investment because it involves structural engineering. You aren’t just replacing cabinets; you’re often removing load-bearing walls and rerouting essential utilities. These changes require steel or engineered beams, structural engineer fees, and specific building permits. While the upfront cost is higher, the long-term value and improved social flow often provide a superior return for your family’s lifestyle and home equity.
How do I know if a wall in my kitchen is load-bearing?
You can identify a load-bearing wall by examining the direction of your ceiling joists or floor beams. If the wall runs perpendicular to the joists above it, it’s likely supporting the weight of the house. Exterior walls are almost always load-bearing. We recommend having a master craftsman or structural engineer perform a site visit to confirm these details before planning any demolition. Never guess when it comes to the integrity of your home.
Will an open concept layout make my house feel colder or harder to heat?
Modern HVAC technology ensures your home remains comfortable even without interior walls. When we remove partitions, we recalibrate the airflow to ensure heat and cooling are distributed evenly across the larger space. High-performance insulation and energy-efficient windows also play a vital role in maintaining a consistent temperature. With a meticulous approach to mechanical planning, your great room will feel just as cozy in an Illinois winter as your old, compartmentalized rooms did.
How can I hide the mess in an open concept kitchen when entertaining?
Integrated storage is the best defense against visible clutter. We often design “sculleries” or hidden walk-in pantries where dirty dishes and prep work stay out of sight while you entertain. Deep, single-basin sinks can also hide a surprising amount of mess from across the room. Using raised breakfast bars or strategic furniture placement creates a visual buffer that keeps your guests focused on the conversation rather than the countertop.
What are the best flooring options for a seamless open concept transition?
Hardwood remains the gold standard for creating a seamless flow between the kitchen and living areas. Using the same material throughout the entire footprint eliminates visual breaks and makes the space feel significantly larger. If you’re concerned about moisture, high-end luxury vinyl plank offers an artisanal look with the durability needed for a busy kitchen. We focus on matching grain patterns and finishes to ensure the transition feels intentional and grounded.
Do I need to remodel my whole first floor if I open up the kitchen?
How long does a typical open concept kitchen renovation take?
A typical mid-range remodel takes 10 to 16 weeks for the construction phase. However, you should account for an additional two to six months for professional design, engineering, and permitting. Structural changes require approval from local building departments in St. Charles or Geneva, which can add time to the schedule. We prioritize a methodical pace to ensure every detail is handled with the precision your home deserves.