
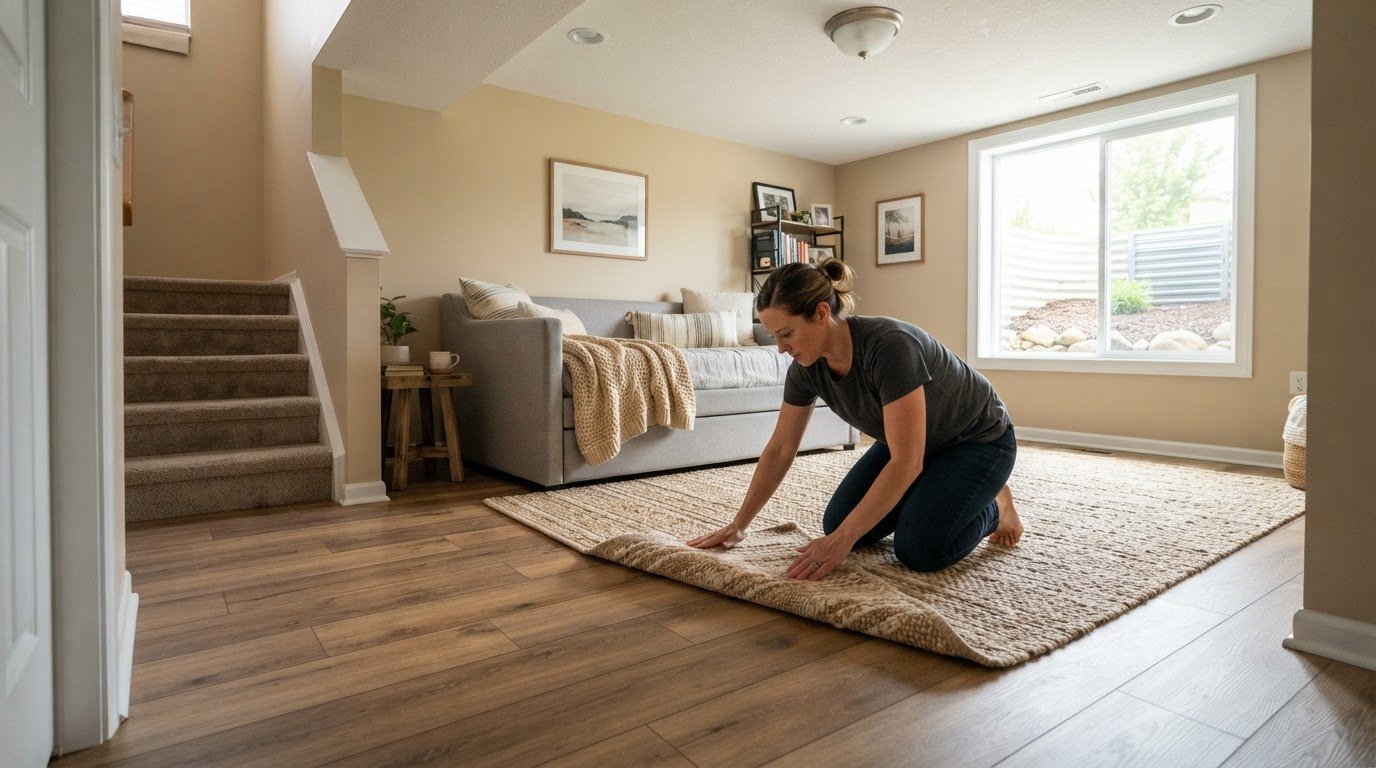
The space beneath your home may have more potential than you think. A basement conversion into living space can add useful room, but the cost depends on the work involved and whether the basement can meet local requirements. Many local building regulations require at least 7 feet of ceiling height, though some require more; ceiling height, natural light, and layout all shape what’s practical.
It’s natural to weigh the investment against the useful space your home could gain. This guide covers key basement conversion living space considerations, from assessing the basement and planning its layout to choosing flooring with moisture and comfort in mind. You’ll also find practical ways to make the finished space work for your household.
Key Takeaways
- Assess ceiling height, layout, and lighting to understand what may shape a basement’s suitability for everyday living.
- Compare flooring by how each area will be used, balancing comfort with moisture resistance.
- Plan flexible zones and multipurpose furnishings to make new basement space serve more household needs.
- Lotz Renovations, Inc. offers basement renovation for homeowners planning a more useful lower level.
1. Can a basement become a living space?
Often, yes, if the basement can support safe, comfortable everyday use. Start by measuring the square footage and ceiling height, then map the foundation, windows, stairs, and existing equipment. Many local building regulations require at least 7 feet of ceiling height for converted living space, though some require more. Plan the layout around its purpose, such as a family room, bedroom, or work area, and use open zones to avoid crowding.
Natural light shapes how the room feels. Check where existing windows bring daylight and whether new windows, skylights, or solar tubes could brighten the space. Egress windows can bring natural light into a basement and offer a way out in an emergency. Balance daylight with recessed, track, or task lighting. For example, task lights can brighten a desk while recessed lights serve the main room.
What are the steps to convert a basement into living space? Start by assessing the structure, moisture, ceiling height, light, and layout. Then plan insulation, ventilation, heating, utilities, and finishes in sequence. Address insulation before installing heating, and include ventilation to support airflow. Choose flooring and wall finishes based on moisture conditions rather than covering concrete before addressing dampness.
How can plumbing, a bathroom, or a kitchen fit downstairs? Plan fixture locations alongside the layout, since plumbing and wiring work requires a permit. A new bathroom may also need a plumber to confirm the system can accommodate it. Common mistakes include overlooking moisture damage, pests, poor ventilation, or needed appliance clearance. Check the foundation and existing materials before finishes conceal problems, and keep furnaces and water heaters accessible.
2. Basement flooring options
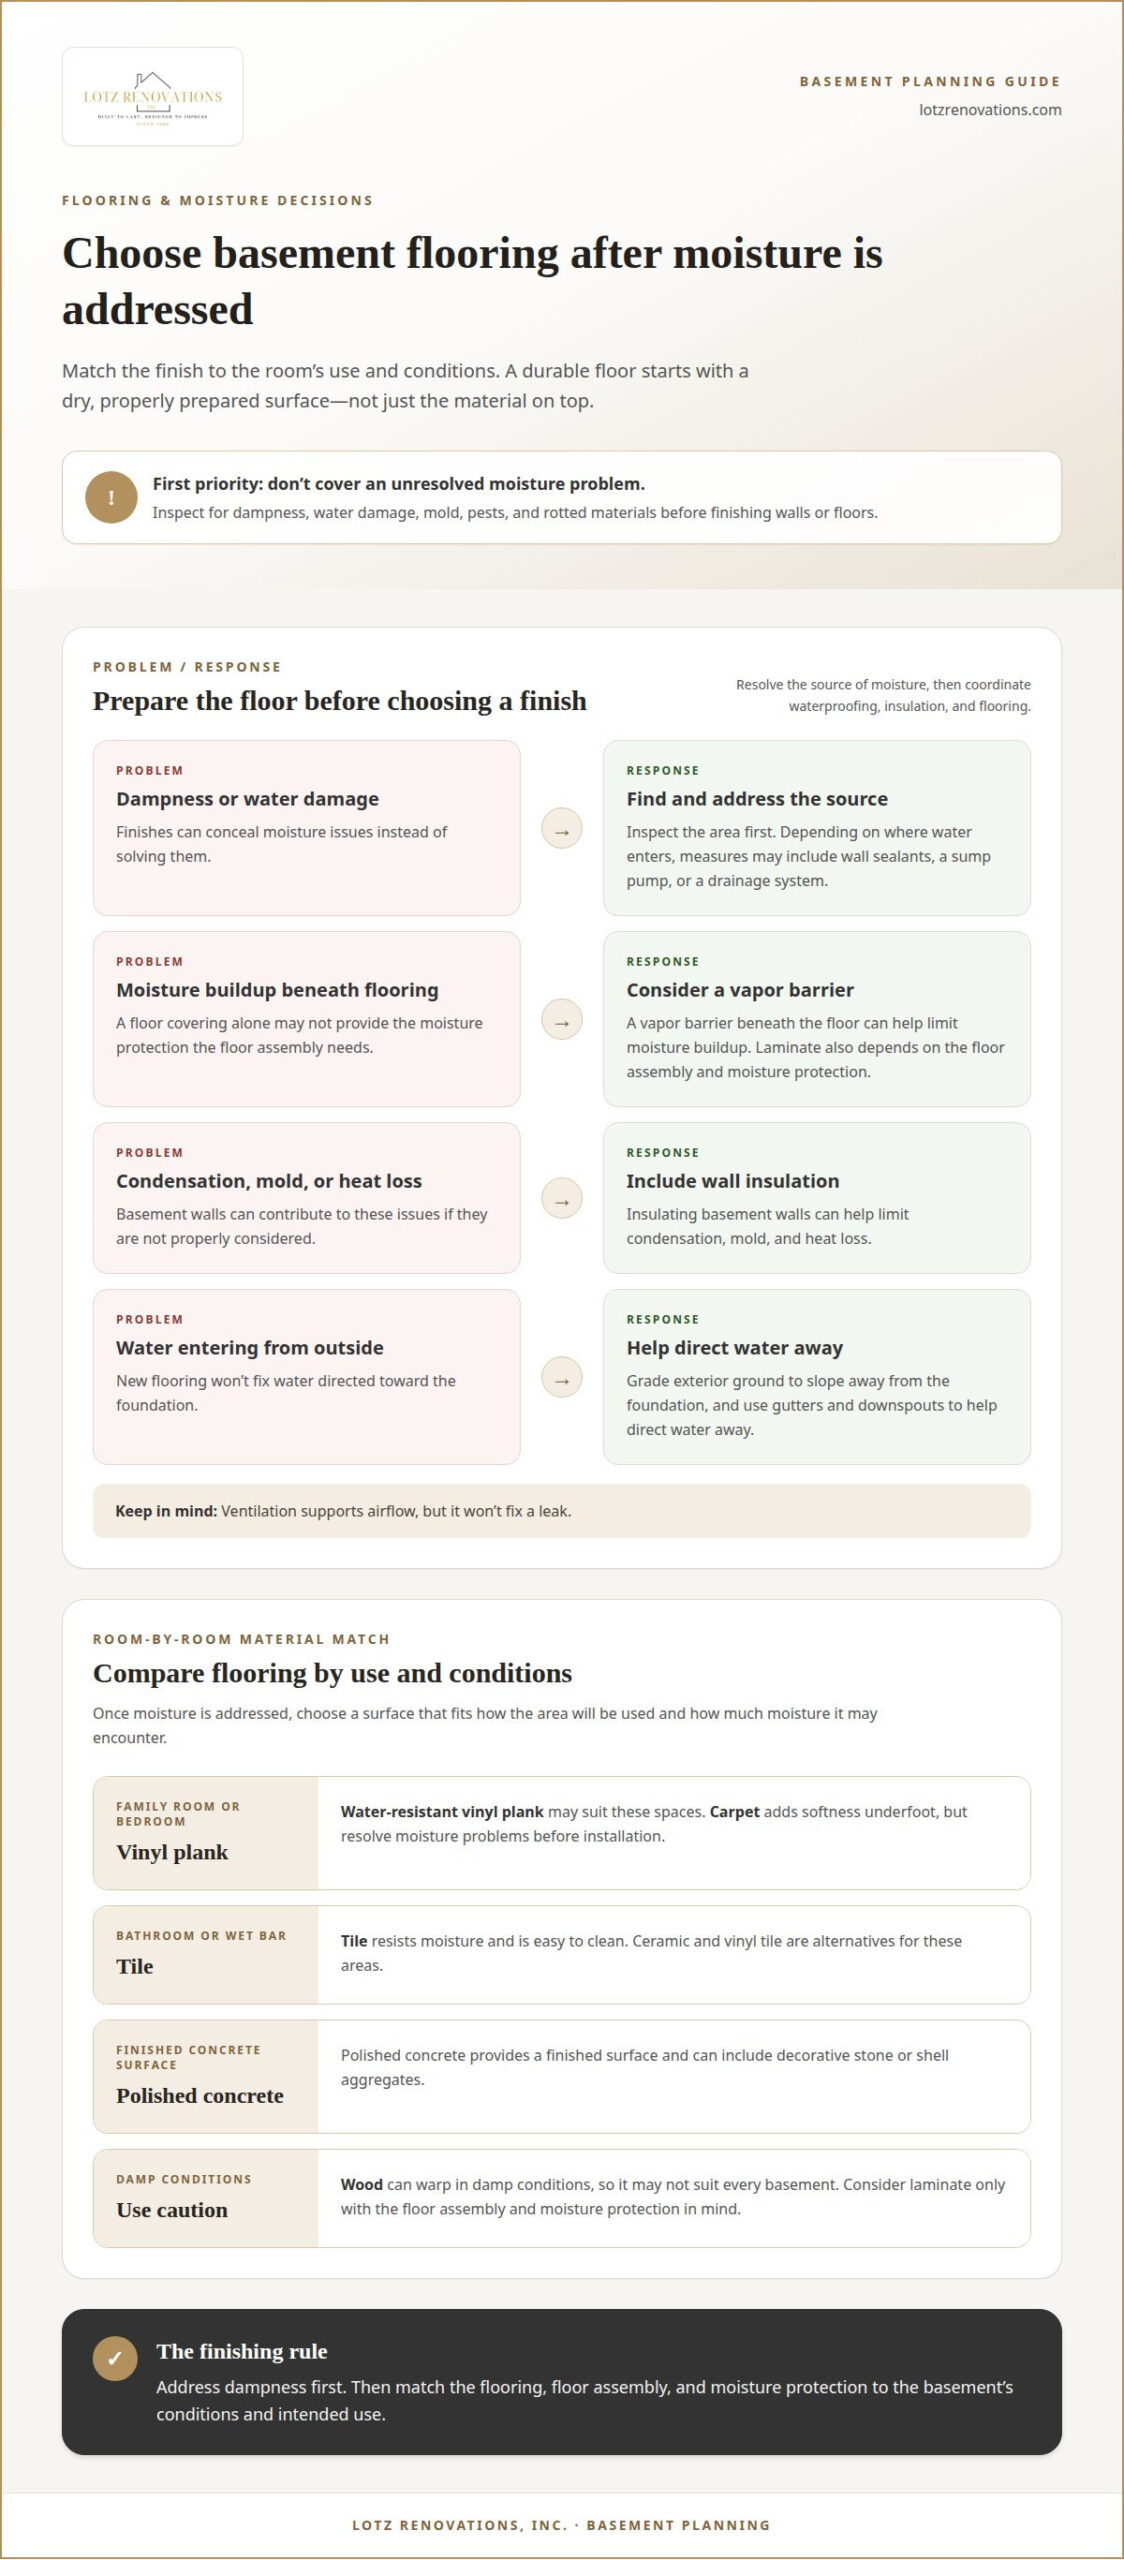
Choose basement flooring only after addressing moisture. A vapor barrier beneath the floor can help limit moisture buildup, while water-resistant vinyl plank may suit a family room or bedroom. Carpet adds softness underfoot, but resolve moisture problems before installation. Wood can warp in damp conditions, so it may not suit every basement. Match the flooring to the room’s purpose and conditions.
Tile is a practical option near a basement bathroom or wet bar because it resists moisture and is easy to clean. Ceramic and vinyl tile offer alternatives, while polished concrete provides a finished surface that can include decorative stone or shell aggregates. Laminate can also be considered, but the floor assembly and moisture protection matter. Durable finishes depend on a dry, properly prepared surface, not just the flooring material.
What insulation and waterproofing are best for a basement conversion? Insulate basement walls to help limit condensation, mold, and heat loss. Address water entry with suitable measures, such as wall sealants or a sump pump when needed. A drainage system can also support moisture control; the right approach depends on where the water is coming from.
How do you check for and prevent basement moisture, leaks, and mold? Before covering walls and floors, inspect for dampness, water damage, mold, pests, and rotted materials. Then address the source: grade the exterior ground to slope away from the foundation, and use gutters and downspouts to help direct water away. Ventilation supports airflow, but it won’t fix a leak. Coordinate waterproofing, insulation, and flooring so new finishes don’t conceal unresolved moisture.
3. Increasing living space and home value
Finished basement space can give your household room to work, relax, store belongings, or accommodate changing needs. Start by deciding how people will use the area, then assign zones before choosing furnishings or finishes. A family room might combine seating and entertainment, with a separate corner for a desk. A fold-out sofa bed and wall-mounted shelves can help one room serve more than one purpose without filling the floor with bulky furniture. A basement conversion living space plan should make each zone useful without making the whole area feel crowded.
A useful renovation balances flexibility with everyday comfort. Keep pathways clear, add built-in storage where it suits the layout, and choose finishes that connect visually with the rest of the home. Laminate can create a warm look, while coordinated lighting helps distinct zones feel intentional. Plan electrical outlets and storage around furniture placement rather than forcing the room to adapt after installation. For a basement conversion living space, choose features that support daily use and future changes.
A finished basement may also provide space for a rental unit or a mother-in-law suite. These uses call for more than an open room: an accessory dwelling unit has its own entrance, kitchen, bathroom, and living space. If household needs may change, planning for a future kitchenette can preserve that option without committing to a full kitchen immediately.
Think of home value through the quality and usefulness of the finished space. A practical layout, comfortable rooms, and durable finishes make the added area easier to enjoy and understand. Align the plan with your household’s needs first, then consider how its flexible use may matter to future buyers. To turn your priorities into a cohesive plan, map out your basement space.
Lotz Renovations, Inc.: Basement Renovation
Lotz Renovations, Inc. provides Basement Renovation for homeowners ready to turn an underused lower level into purposeful living space. Once you’ve considered the room’s intended use, layout, lighting, and finishes, the team can bring those decisions together in a cohesive renovation plan. A basement designed for family time may need a different arrangement from one that includes a kitchen or bathroom. Clear priorities help create a space that feels connected to the rest of your home and works for your household. If the project also involves other parts of the home, Kitchen Remodel, Bathroom Remodel, and Whole house remodel services can address those broader needs. When you’re ready to discuss your basement plans, contact Lotz Renovations, Inc.
Plan a Lower Level That Feels Like Home
A basement conversion for living space can do more than add another room. It can give your household room to gather, work, host family, or adapt as needs change. Before moving ahead, consider how the space should connect with daily life upstairs and which details matter most for comfort and function. That direction helps turn a broad idea into a thoughtful plan.
Lotz Renovations, Inc. offers Basement Renovation, along with Kitchen Remodel and Bathroom Remodel services when those spaces are part of your home’s wider plans. The next step is a conversation about the way you want to use your lower level and what you hope it will make possible. Contact Lotz Renovations, Inc. to discuss your project, and take the first step toward a home that works better for you.
Frequently Asked Questions
How much does an excavation renovation project or basement conversion cost in the United States?
There isn’t one reliable figure for every basement conversion. The price depends on excavation needs, structural support, waterproofing, plumbing and electrical changes, and the chosen finishes. A project that starts with an unfinished basement differs from one requiring major foundation work. For a project-specific price, the cost is determined after a quote request, with the scope and site conditions shaping the estimate.
Can a basement become a living space?
Yes, a basement can become living space when its layout and construction support the intended use. Consider safe access, an emergency exit, ventilation, comfortable conditions, and whether the ceiling height meets applicable local requirements. For projects in Hampshire, Huntley, Sycamore, Elburn, Algonquin, St. Charles, Campton Hills, Geneva, Batavia, and South Elgin, local requirements are an important part of planning.
How can I keep my basement warm?
Plan insulation and heating as parts of the same project. Insulating basement walls and ceilings helps limit heat loss, while underfloor heating can make the floor more comfortable and help rooms stay dry. Avoid choosing a heating approach before the room’s insulation and ventilation plan is settled. The intended use matters too: a frequently used family room has different comfort needs from occasional storage.
What are the regulations for converting a basement into an apartment?
A basement apartment, or ADU, requires a building permit. It must have its own private entrance, bathroom, full kitchen, living space, electricity, plumbing, and insulation. Egress is also essential where people live; an emergency exit can provide a route out during a fire. Applicable requirements depend on the project location, so plans must account for local building regulations before construction begins.
What can I turn my basement into?
Choose a use that fits your household and the basement’s layout. Options include a family room, home office, bedroom, entertainment area, laundry room, storage zone, or mother-in-law suite. A basement can also be planned as an ADU with its own living facilities and entrance. If needs may change, leave room in the design for flexible furniture or a future kitchenette.