
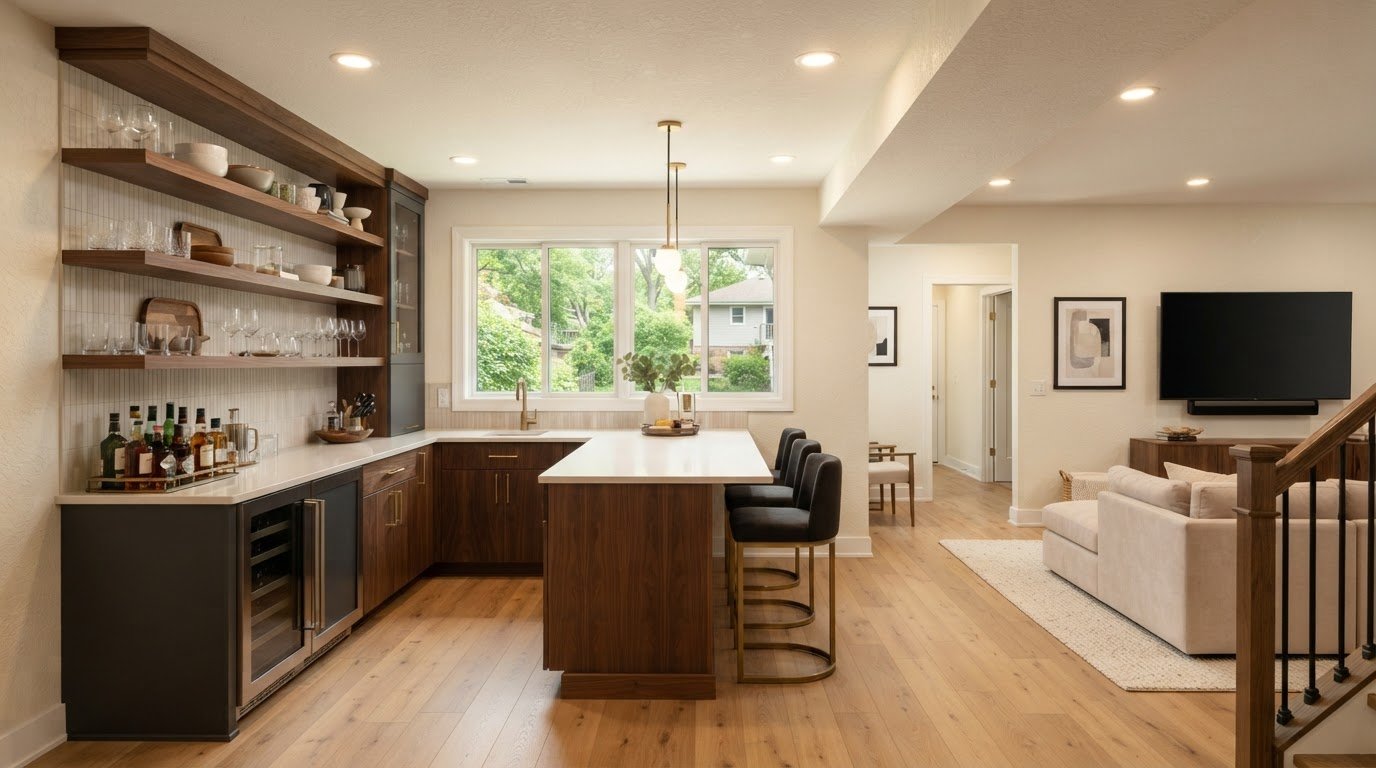
What if the best basement bar isn’t the biggest one, but the one that leaves room for how your household actually lives? If you’re exploring basement bar ideas south elgin il, you may have plenty of inspiration saved but still wonder what will fit without crowding a TV area, play space, or quiet corner. Start by looking at how the room is used now and what you want it to do.
This guide compares bar concepts by layout, style, and everyday use, from a compact nook to a larger gathering spot. You’ll find practical questions to settle before choosing finishes and ways to plan a bar as part of a cohesive basement renovation, not an add-on. Lotz Renovations, Inc. has served homeowners since 1986 and completes residential basement renovations in South Elgin. The right concept starts with your space and takes shape around how you want to use it.
Key Takeaways
- Choose a bar style that feels at home in your basement, whether you prefer classic warmth, contemporary simplicity, or a relaxed gathering space.
- Compare linear, corner, and island layouts by how they affect movement, seating, storage, and room for other activities.
- Use these basement bar ideas south elgin il to narrow your options around the footprint and everyday role of your space.
- Set the bar’s purpose and layout before coordinating finishes, then plan it as part of the wider basement renovation.
Basement Bar Ideas for South Elgin, IL: Find a Style That Fits
A striking bar in a photo can still be the wrong choice for your basement. The useful question is how its look and function will fit your room, whether you have a tucked-away nook, an open recreation area, or something in between. When comparing basement bar ideas south elgin il, start with how your household gathers, then choose details to support those activities.
Which basement bar style suits the way your household entertains?
Cabinetry, shelving, lighting, and finishes shape the mood as much as the bar’s footprint. Consider how often you’ll use it, what you need to store, and whether the basement has other everyday purposes.
- Warm classic: Wood-toned cabinetry, open shelves, and softer lighting create a welcoming feel. This style can suit occasional hosting when you want a comfortable serving area without making the bar the room’s sole focus.
- Clean contemporary: Simple cabinet fronts, uncluttered shelving, and crisp lighting give the bar a streamlined presence. It can complement a modern basement or help a busy room feel more orderly.
- Relaxed gathering place: Comfortable finishes, useful storage, and inviting lighting make the bar part of a larger hangout. This approach can work for regular family gatherings, especially when the basement also accommodates games, conversation, or movie nights.
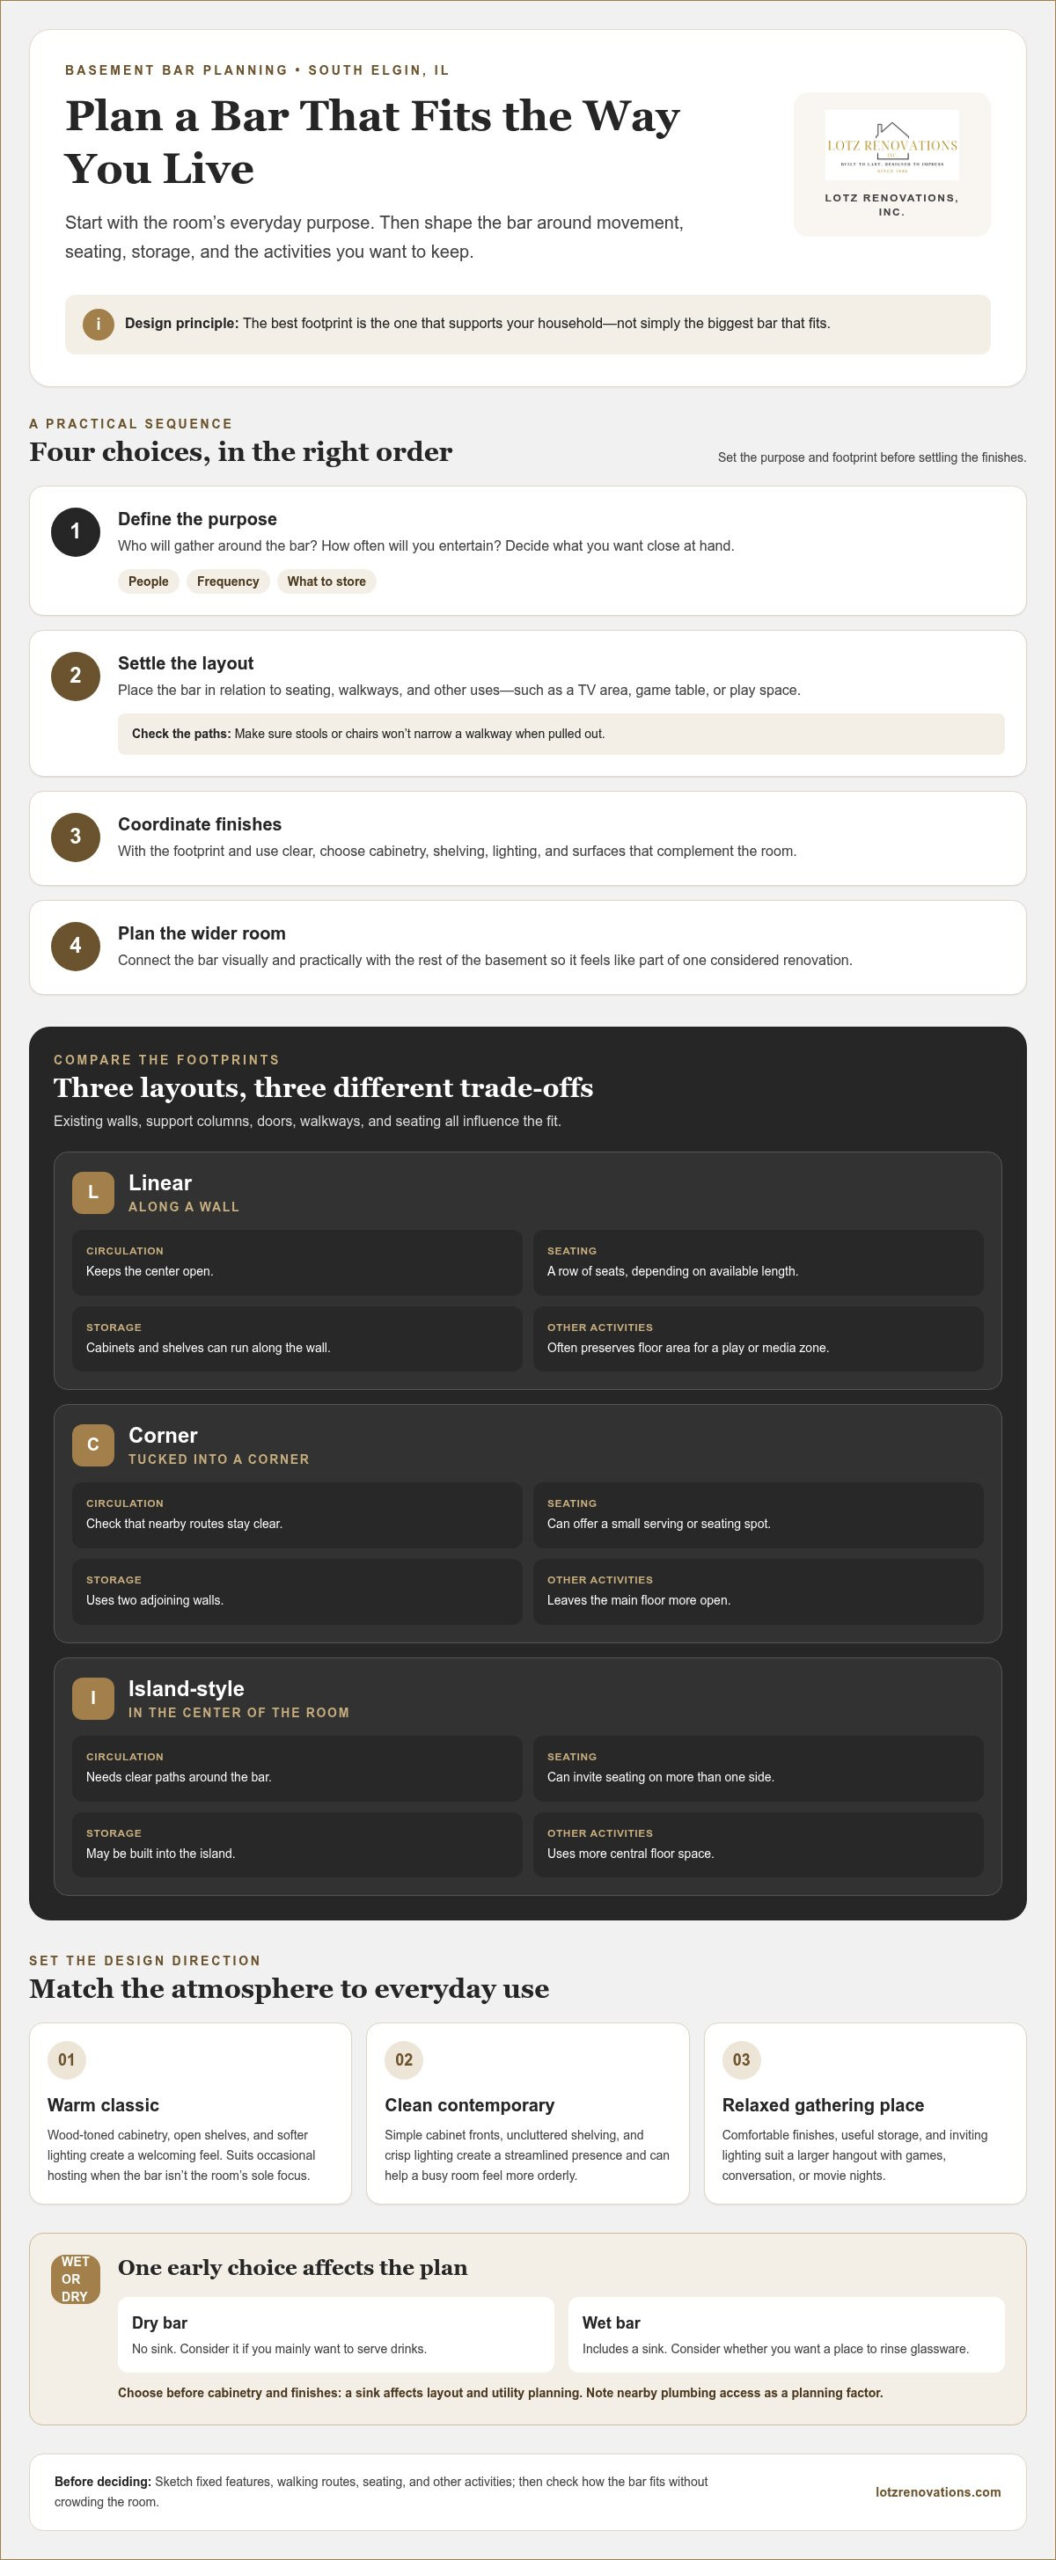
A dry bar has no sink, while a wet bar includes one. Think about whether you’ll mainly serve drinks or also want a place to rinse glassware. That choice affects the layout and utility planning, so make it before settling on cabinetry and finishes.
Before choosing a style, picture a typical evening in your South Elgin home: who uses the basement, what they do there, and whether the bar should stand out or blend in. Those answers help turn saved inspiration into a design direction that feels considered and livable.
Compare Basement Bar Layouts for South Elgin Homes
The right footprint depends on more than open floor area. Existing walls, support columns, doors, walkways, and seating all affect how easily a bar fits into the finished room. These basement bar ideas south elgin il are easier to compare when you weigh circulation against seating, storage, and the activities you want to preserve.
| Layout | Circulation | Seating | Storage | Room for other activities |
|---|---|---|---|---|
| Linear | Keeps the bar along a wall, leaving the center open. | Works for a row of seats, depending on available length. | Cabinets and shelves can run along the wall. | Often preserves floor area for a play or media zone. |
| Corner | Tucks into a corner; check that nearby routes stay clear. | Can offer a small serving or seating spot. | Uses two adjoining walls for storage. | Leaves the main floor more open. |
| Island-style | Needs clear paths around the bar. | Can invite seating on more than one side. | Storage may be built into the island. | Uses more central floor space. |
How do you match a bar layout to your basement footprint?
Start by sketching the fixed features: walls, support columns, doors, and the routes people use to move through the room. Add the locations of planned seating and other activities, such as a TV area or game table. Then draw in the bar and check whether stools or chairs would narrow a walkway when pulled out. If you’re considering a sink, note nearby plumbing access as a planning factor. The room’s existing conditions can shape the design. The National Kitchen & Bath Association (NKBA) offers kitchen and bath design resources that can inform planning.
A simple floor-plan sketch can reveal when a layout crowds a route or takes too much space from another activity. Lotz Renovations, Inc. includes basement renovations in its residential remodeling services, so the bar can be planned as part of the larger room. Explore basement renovation with Lotz Renovations, Inc.
Plan a Basement Bar Renovation in South Elgin, IL
Good planning turns inspiration into a bar that belongs in the room. Before choosing finishes, decide what the bar needs to do and how the rest of the basement will function. These basement bar ideas south elgin il are most useful when they lead to clear choices about daily use, movement, and the atmosphere you want to create.
What should South Elgin homeowners settle before renovation begins?
Start with the people who will use the space. A bar for occasional guests may call for different priorities than one used during regular family gatherings. Think through seating, serving, storage, and how the bar will relate to other basement activities before choosing its final look.
- Define the purpose. Note who will gather around the bar, how often you expect to entertain, and what you want close at hand.
- Settle the layout. Decide where the bar fits in relation to seating, walkways, and activities such as watching a movie or playing games.
- Coordinate finishes. Once the footprint and use are clear, choose cabinetry, shelving, lighting, and surfaces that complement the room.
- Plan the wider room. Consider how the bar connects visually and practically with the rest of the basement, so it feels like part of one considered renovation.
This order keeps finish choices grounded in how the space will work. A bar shouldn’t feel like a disconnected add-on; its placement, materials, and lighting should make sense alongside the basement’s other uses. Lotz Renovations, Inc. is a family-owned remodeling company that completes residential basement renovations in South Elgin.
For a bar that fits the larger room, learn about basement renovation with Lotz Renovations, Inc.
Give Your Basement Bar a Thoughtful Starting Point
A renovation takes shape through clear choices, not a perfect picture. Before moving ahead, write down what you want the basement to make possible, from easy conversation to a comfortable place for family to gather. Let that purpose guide decisions about the bar, so it supports the room instead of competing with it.
Use your favorite basement bar ideas south elgin il as a starting point, then adapt them to your home and the way you live. A considered plan connects the bar to the larger renovation and helps each part of the space feel intentional.
Lotz Renovations, Inc. is a family-owned residential remodeling company operating since 1986, with basement renovations among its services. Homeowners in South Elgin and nearby Hampshire, Huntley, Sycamore, Elburn, Algonquin, St. Charles, Campton Hills, Geneva, and Batavia can discuss a basement renovation with Lotz Renovations, Inc. Share your plans to get started on a basement designed around how you want to use it.
Frequently Asked Questions
Can a basement bar work in a small South Elgin basement?
Yes. For basement bar ideas south elgin il, a compact setup can fit an existing alcove or a short stretch of wall, with closed storage below and a few shelves above. Measure the area and account for door swings, seating, and the main route through the room. A modest bar can leave the basement comfortable for its other uses.
Do I need a sink in a basement bar?
No, a sink isn’t essential. Decide based on what you’ll do there: serving bottled drinks may not call for one, while rinsing glassware or preparing drinks nearby may make a sink useful. Including one affects plumbing coordination, so consider that choice early in renovation planning. Either approach can support a practical bar.
What should I consider before adding a basement bar in South Elgin, IL?
Consider how the bar will be used, where it can fit, and what lighting, storage, and utility needs matter for your plans. Also account for local requirements: South Elgin requires a building permit for basement remodels. Including that in your planning helps define the project scope before construction begins.
Can a basement bar be part of a larger basement renovation?
Yes. A bar can be planned alongside the basement’s flooring, lighting, seating, and other intended uses, making the room feel considered as a whole. Homeowners in South Elgin and nearby Hampshire, Huntley, Sycamore, Elburn, Algonquin, St. Charles, Campton Hills, Geneva, and Batavia can treat the bar as one element of a residential basement renovation.