
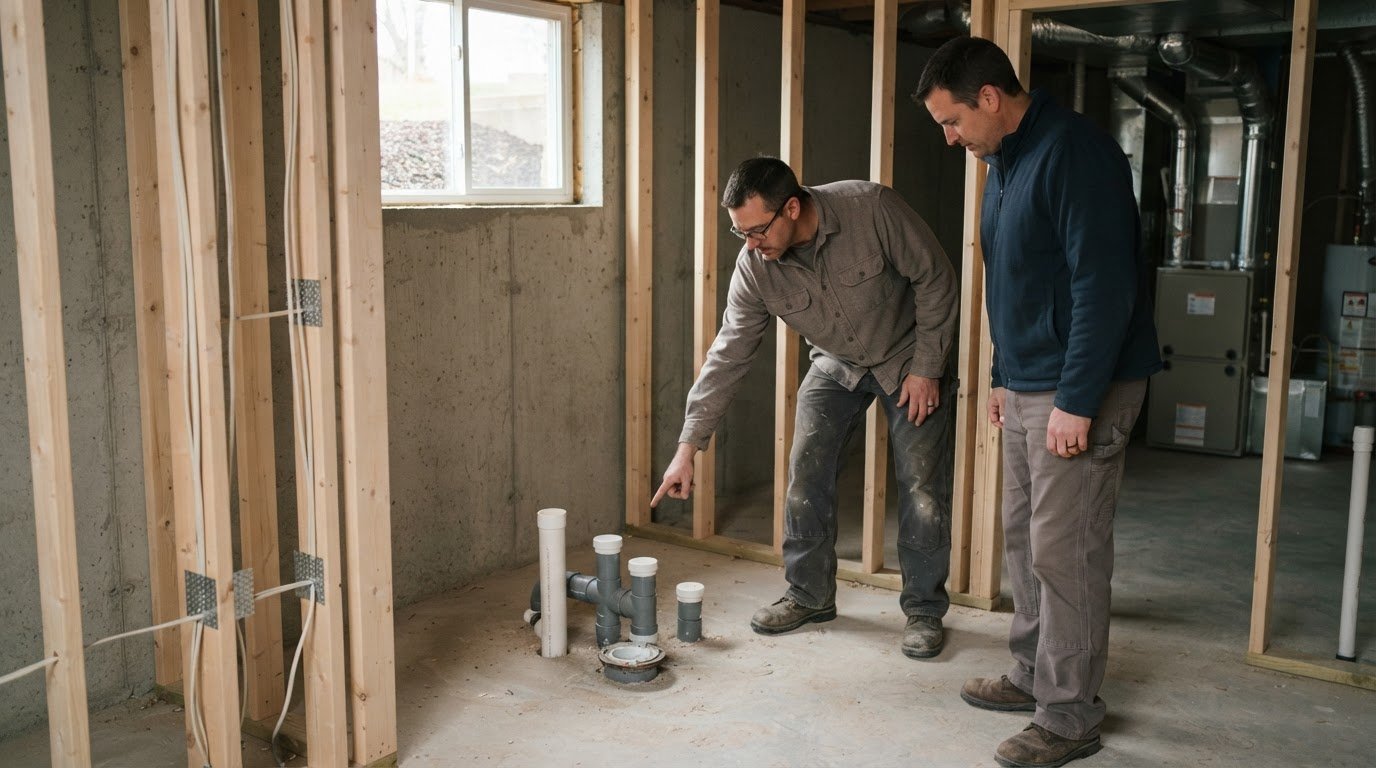
A finished basement’s cost depends on more than square footage. Basement finishing cost in Illinois varies with the layout, finish choices, plumbing and electrical needs, and any existing conditions that need attention. The scope and price depend on the home, so an estimate should reflect the specific project.
It’s reasonable to want a clear budget before deciding how to use the space. This guide covers the main cost drivers, how permits and a contingency allowance can affect planning, and how to weigh potential resale value against the comfort and function a finished basement brings to your home.
Key Takeaways
- Map the scope and finish level of your project to understand which choices will shape the budget most.
- Permit requirements vary by municipality and project scope, so account for local approvals and a contingency allowance in your planning.
- Consider the radon action level and other existing basement conditions before deciding how the space should be finished.
- Weigh potential resale value alongside the everyday function and comfort a finished basement can add to your home.
How Much Does It Cost to Finish a Basement in Illinois?
What most affects the cost of finishing a basement in Illinois? Square footage, finish choices, and added rooms shape the project scope, while existing conditions can require additional work.
Costs by Basement Size
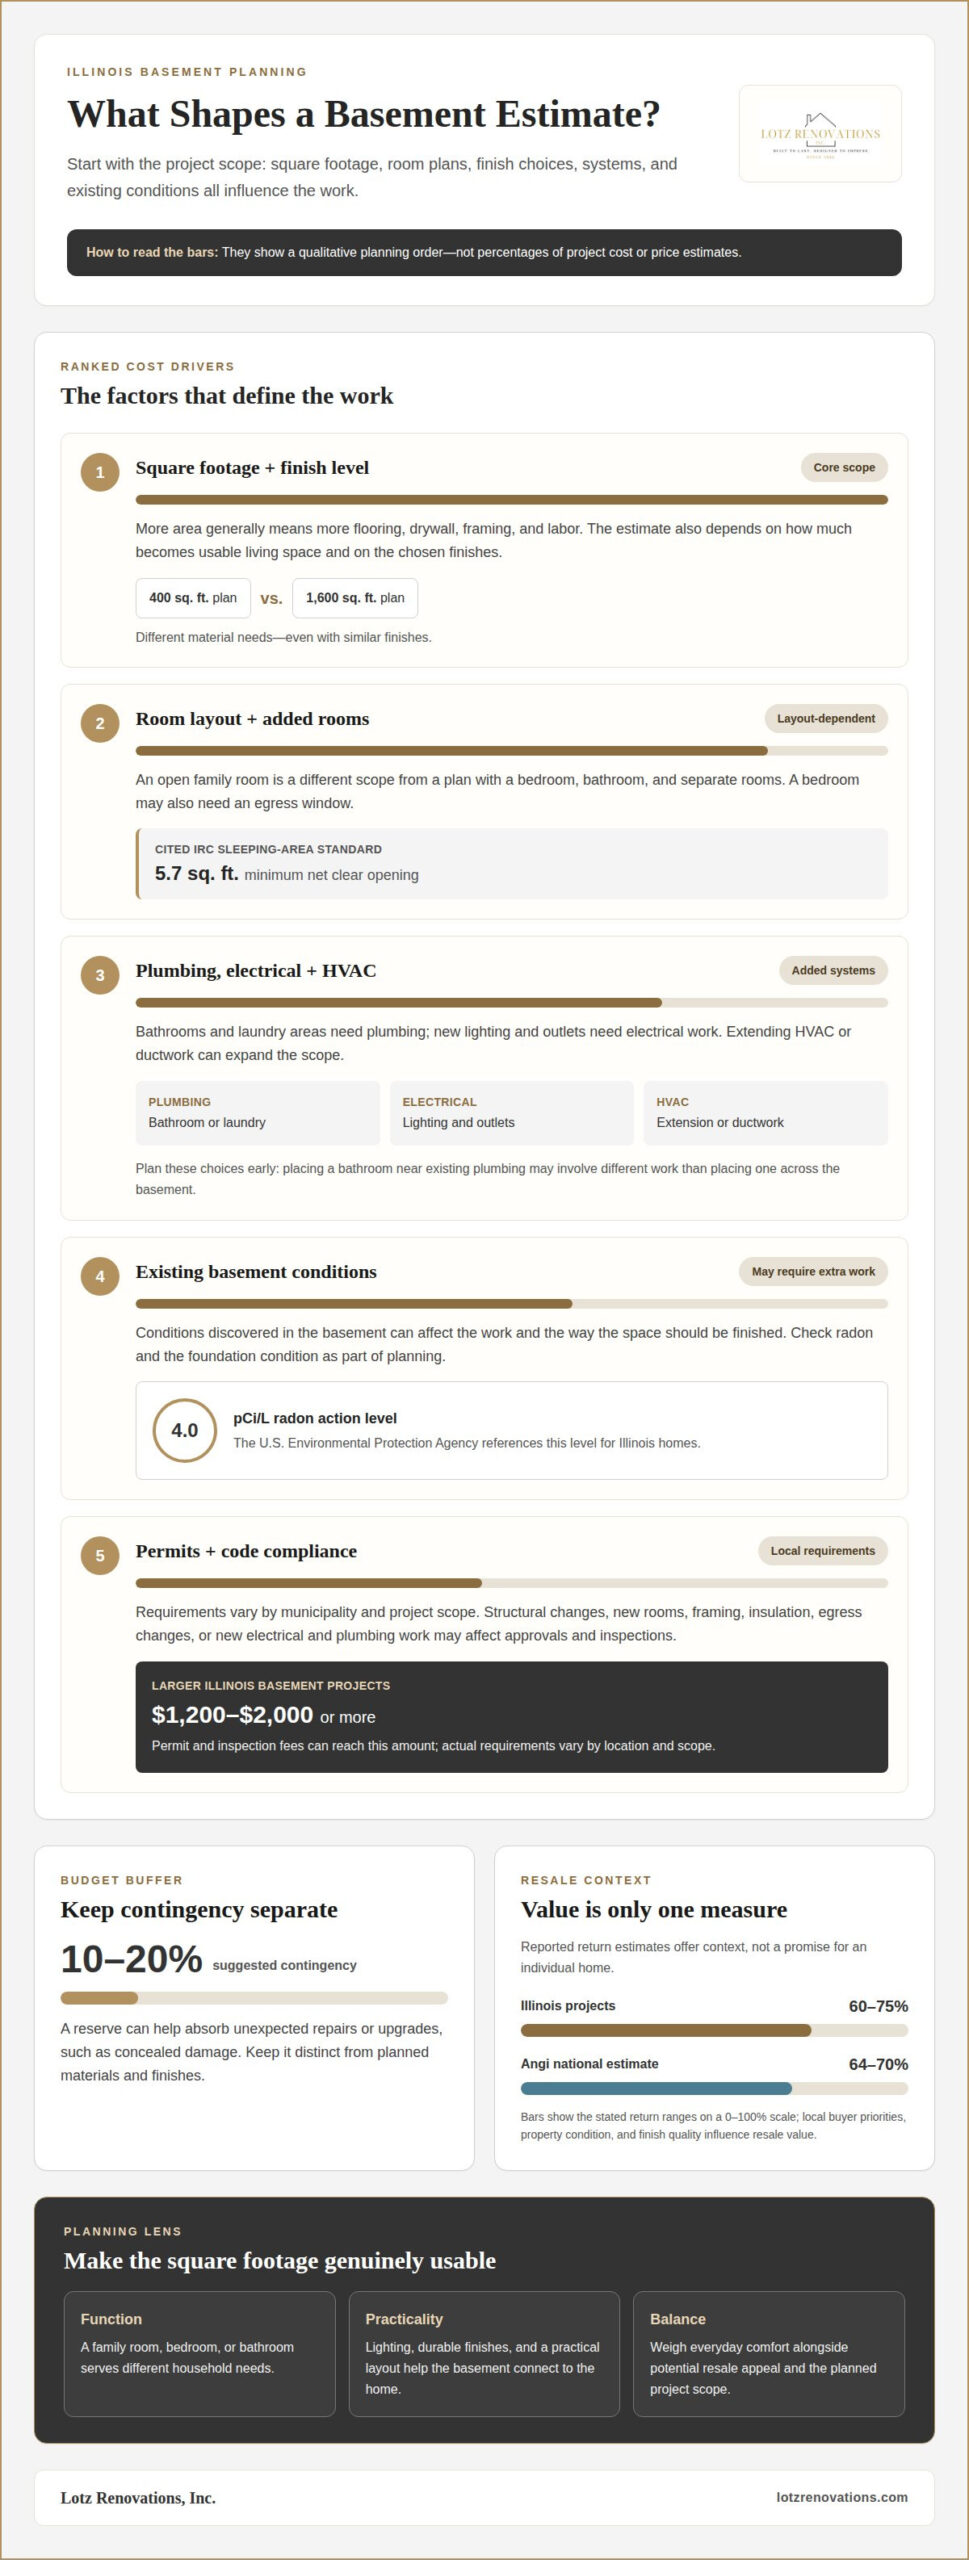
Basement size is the total floor area included in the finishing project. It matters because more square footage generally means more flooring, drywall, framing, and labor. A 400-square-foot plan and a 1,600-square-foot plan have different material needs, even with similar finishes. The estimate also depends on how much of that area becomes usable living space.
Average Illinois Project Costs
A project estimate is a planning reference, not a fixed price for every Illinois home. The scope matters: an open family room differs from a layout with a bedroom, bathroom, and separate rooms. Finish level also affects the work, from straightforward drywall and flooring to more detailed surfaces. Compare estimates by their listed inclusions, not by the total alone.
Plumbing, Electrical, and HVAC Expenses
Plumbing, electrical, and HVAC work add separate systems to a finished basement. A bathroom or laundry area needs plumbing, while new lighting and outlets require electrical work. Extending HVAC or ductwork can also expand the scope. Plan these choices early: placing a bathroom near existing plumbing may involve different work than adding one across the basement.
Factors That Shape Project Costs
Room layout, finish materials, and existing basement conditions shape the final estimate. A bedroom may need an egress window; under cited IRC standards, sleeping-area windows require a minimum net clear opening of 5.7 square feet. Radon also merits attention: the U.S. Environmental Protection Agency references 4.0 pCi/L as the action level for Illinois homes. Flooring, drywall, and building systems complete the picture.
Permit requirements and contingency budgeting
Permit requirements for basement work vary by municipality and project scope. In Hampshire, Huntley, and nearby communities, planned structural changes, new rooms, or building-system work can affect the approvals and inspections involved. Include these items and a reserve for unexpected conditions when setting the project budget.
Permit and Code Compliance
Permit and code compliance means the proposed work meets the rules that apply in the local jurisdiction. It matters because framing, insulation, egress changes, and new electrical or plumbing work may need review. For larger Illinois basement projects, permit and inspection fees can reach $1,200-$2,000 or more. Requirements vary, so the project scope and local approval process should align before construction begins.
A contingency of 10-20% can help absorb unexpected repairs or upgrades, such as concealed damage uncovered during construction. Keep that reserve distinct from planned materials and finishes. If an issue changes the framing or insulation plan, the contingency gives the budget room to address it without immediately removing another planned feature.
Permits and Contractor Licensing
Permits apply to projects, while licensing rules apply to contractors and specific trades. Illinois has no statewide general contractor license, while roofing contractors must register with the IDFPR. Local rules may add requirements in particular municipalities. Understanding the distinction helps clarify which approvals and qualifications are relevant to the planned work.
Before framing begins, the schedule should account for permit approvals and required inspections. For a basement plan that brings these details together, explore basement renovation planning.
Basement finishing return on investment
Return on investment compares the value added at resale with the project’s cost. Illinois basement finishing projects typically return 60-75% of their cost at resale, so homeowners should weigh that estimate alongside years of everyday use.
Angi estimates a 64-70% return for finished basements nationally. These figures offer context, not a promise for an individual home. In Hampshire, Huntley, and nearby communities, local buyer priorities, the property’s condition, and the quality of the finished space influence how buyers value it.
Resale value is only one measure. A basement that creates a useful family room, bedroom, or bathroom can improve daily life before a sale is even considered. Proper lighting, durable finishes, and a practical layout help the space feel connected to the rest of the home. A bedroom’s egress window and the basement’s foundation condition also affect how buyers view its comfort and usability.
For a sound remodeling decision, compare the planned scope with how the household will use the space and its potential resale appeal. A highly customized project may suit your needs, while a simpler design may appeal to a broader range of buyers. Focus on improvements that make the square footage genuinely usable, rather than adding features without a clear purpose. This keeps the project’s value in view.
Ready to shape a basement plan around function and resale considerations? Discuss your basement renovation.
Lotz Renovations: Basement Renovation
Lotz Renovations transforms unfinished basements into practical, considered parts of the home. A basement renovation is a natural next step once you’ve clarified the room layout, finish priorities, permit needs, and how the space should serve your household.
Whether you’re planning a family room, bedroom, or space that connects with a bathroom remodel, start with the rooms’ purpose and the existing below-grade conditions. Clear priorities help shape a scope that balances everyday function, durable craftsmanship, and potential resale appeal.
If your plans extend beyond the basement, a kitchen remodel or whole house remodel can address related changes across your home. For a thoughtful conversation about your basement plans, contact Lotz Renovations.
Make Your Basement Plan Work for Your Home
First, decide what you need the space to do, both now and over time. A quiet retreat, a place for family gatherings, or a flexible living area each calls for a different plan. Keeping those priorities clear connects basement finishing cost in Illinois with the rooms and details that matter most to your household.
Lotz Renovations can shape a basement renovation around your home’s existing layout and intended use. If your plans reach beyond the lower level, a kitchen remodel or bathroom remodel can be part of a broader home transformation. Thoughtful planning starts with a clear conversation about your priorities.
Contact Lotz Renovations about your basement to discuss the space you’d like to create. A well-considered plan can make the next chapter of your home feel distinctly yours.
Frequently Asked Questions
How much can I increase my home value with a finished basement?
A finished basement in Illinois typically returns 60-75% of its project cost at resale. That estimate describes value recovered, not a guaranteed increase in your home’s sale price. For example, a buyer may value usable living space differently from specialized rooms, so a clear layout and cohesive finishes can help the basement feel like a natural part of the home.
Should I DIY or hire a professional?
DIY may suit cosmetic work if you have the skills and time. A professional can help when plans involve connected trades, structural changes, or permit and inspection coordination. For example, adding a bathroom alongside new electrical work requires the details to fit together. Choose based on the project’s complexity, your abilities, and how much coordination you’re prepared to manage.
What is the cheapest way to finish basement walls?
If existing masonry is sound and suitable, leaving the walls exposed or applying a simple finish can avoid the added materials and labor of framing and drywall. The right choice depends on the wall’s condition and the room’s intended use. A bedroom or living area may call for a more complete finish than storage space, so define the purpose first.
What is the average cost to finish a basement in Illinois in 2026?
On the market, basement finishing typically ranges from $26,000 to $75,000. That is a general market range, not a Lotz Renovations quote or a fixed price for a home. The actual scope depends on the existing space, room layout, finishes, and systems involved, so treat the range as broad context rather than a personal project estimate.
How much does basement finishing cost per square foot in Illinois?
There isn’t one reliable per-square-foot figure for every basement; the rate depends on the work included. An open room with basic finishes differs from a plan that adds a bedroom, bathroom, or updated building systems. Compare estimates by scope and inclusions, not just square-foot calculations. This makes it easier to understand what each proposed project covers.