What if the secret to a spacious bathroom isn’t adding more square footage, but mastering the art of visual weight? Most homeowners feel trapped by cramped vanities and dim lighting that makes the room feel like a cave. It’s frustrating to bump into walls or struggle with cluttered countertops while searching for small bathroom renovation ideas that actually work. You can achieve a high-end spa feel without the stress of moving a single structural wall.
This guide shares expert-led design strategies to transform your compact footprint into an airy, open retreat. We’ll explore smart storage solutions that hide the chaos and lighting strategies that breathe new life into every corner. At Lotz Renovations, we believe in precision. Since 1986, we’ve worked to perfect the balance between physical function and the emotional feeling of a finished space. Let’s look at how meticulous design choices make your home feel larger and more intentional.
Key Takeaways
- Master the principle of visual weight by using floating vanities and glass enclosures to make your floor plan feel significantly more open.
- Discover small bathroom renovation ideas that leverage large-format tiles and monochromatic textures to create a seamless, expansive aesthetic.
- Reclaim lost square footage with high-precision recessed storage and custom shower niches designed to fit perfectly between your wall studs.
- Learn how a craftsman’s focus on layout engineering can transform a cramped footprint into a high-end, functional retreat without moving a single wall.
Visual Expansion: Layout Strategies for Small Bathrooms
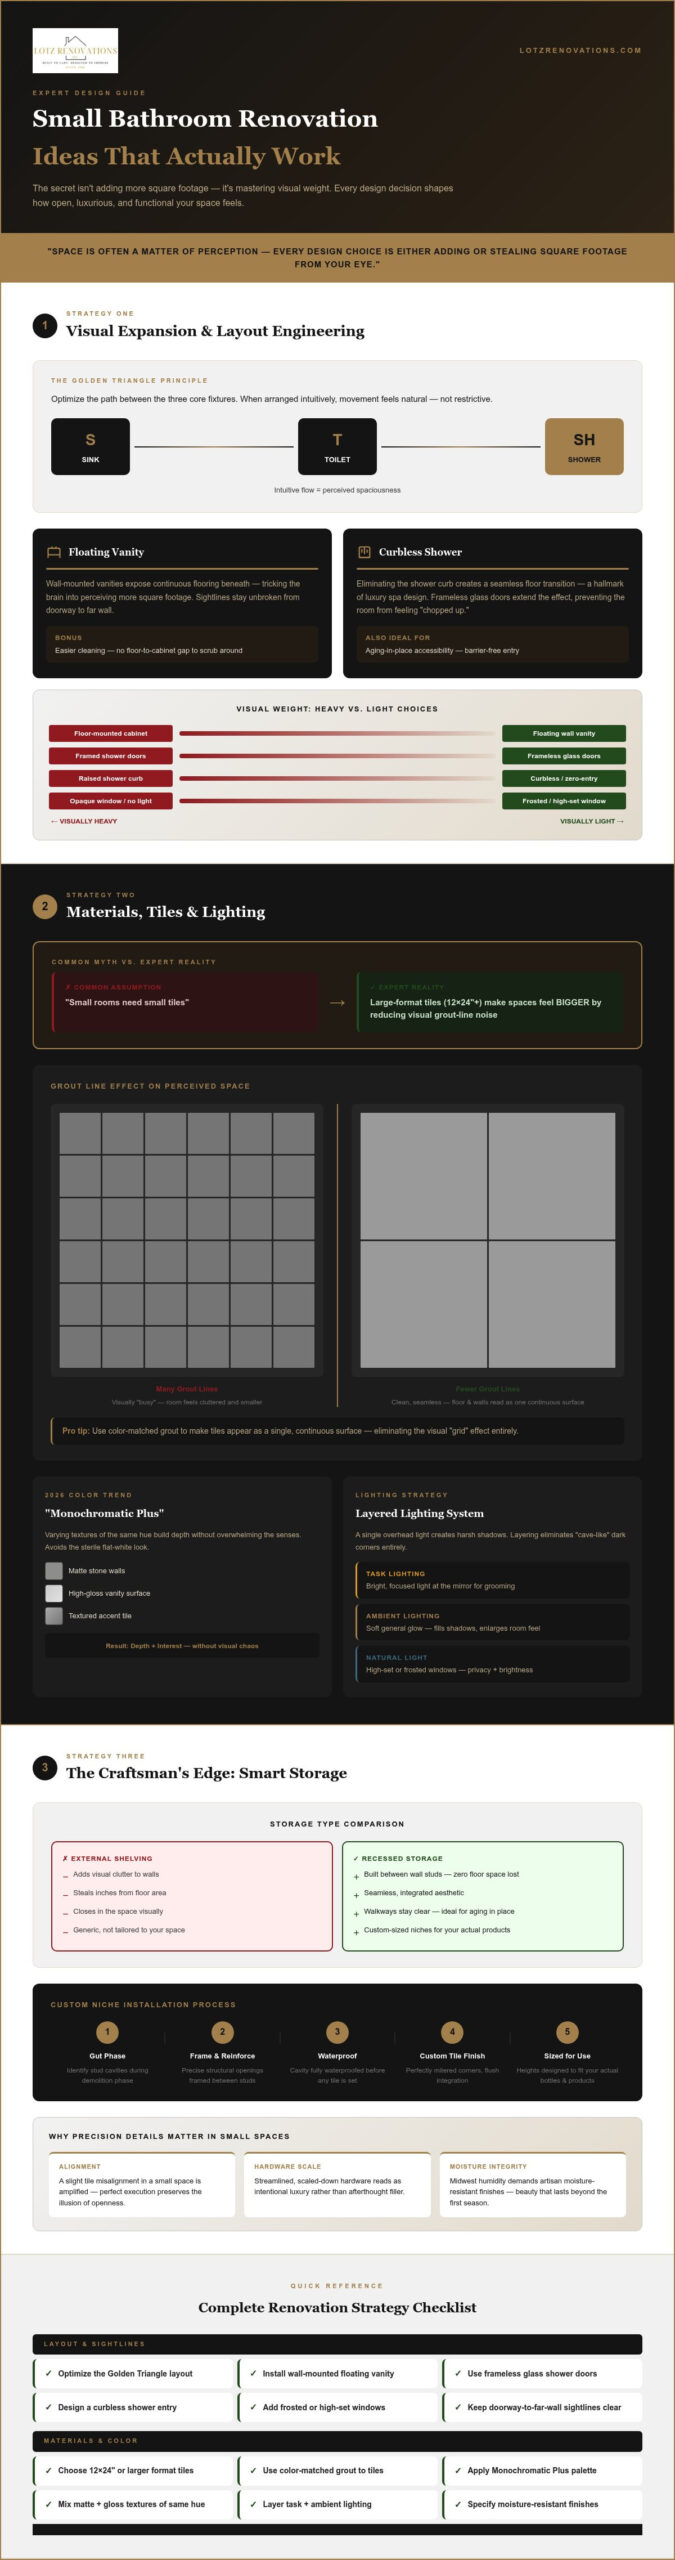
Space is often a matter of perception. In a compact room, every ounce of “visual weight” matters. This concept refers to how much space an object appears to occupy in your field of vision. Heavy, floor-mounted cabinets act like anchors; they drag the eye down and make the room feel enclosed. By shifting the layout to optimize the “Golden Triangle”, which is the path between the sink, toilet, and shower, we create a flow that feels intuitive rather than restrictive. This strategic positioning is a hallmark of thoughtful small bathroom renovation ideas.
Floating Vanities and Open Sightlines
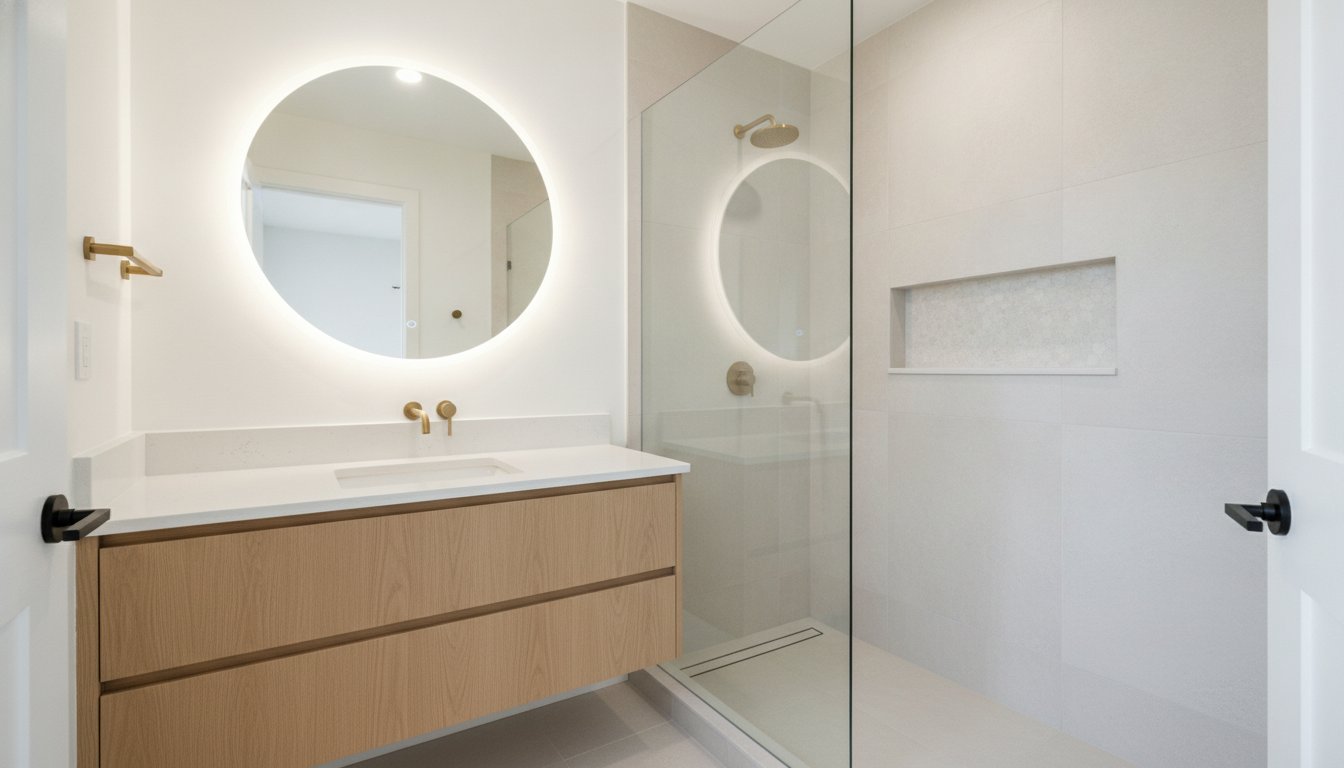
One of the most effective ways to open a room is to lift fixtures off the floor. When you install a wall-mounted vanity, you expose the flooring underneath. This simple change tricks the brain into perceiving more square footage because the floor appears continuous. Visual sightlines are the unobstructed path of vision from the doorway to the furthest wall. Keeping these paths clear, especially with frameless glass shower doors, prevents the room from feeling chopped into tiny segments. It’s a modern approach that simplifies cleaning while elevating the overall aesthetic.
Our team often recommends curbless showers to eliminate visual breaks. A seamless transition from the main floor into the shower area creates an expansive, high-end feel that mimics a luxury spa. To balance this openness with privacy, consider high-set windows or frosted glass. These choices invite natural light to flood the space without compromising your comfort. True transformation relies on precision engineering that honors both the function and the soul of the room. It’s about building a legacy of quality in every square inch of your home.
Material Magic: Tiles, Colors, and Lighting in 2026
Choosing the right materials is where artisanal precision meets homeowner vision. Many people assume a small space requires small tiles, but the opposite is true. Large format tiles, typically 12×24 or larger, are among the most effective small bathroom renovation ideas for creating an expansive look. By reducing the number of grout lines, you minimize visual “noise” that often makes a room feel cluttered and busy.
Large Format Tiles and Strategic Grout
Grout lines act like a grid that boxes in your perception of space. When we use oversized tiles with color-matched grout, the floor and walls appear as a single, continuous surface. This meticulous approach is a core part of our quality bathroom remodel Hampshire IL philosophy. It prioritizes a seamless aesthetic that stands the test of time while making even the tightest footprint feel generous.
Color choices in 2026 are shifting toward the “Monochromatic Plus” palette. Instead of a flat, sterile white, we utilize varying textures of the same hue to build depth. Think matte stone walls paired with a high-gloss vanity. This creates interest without overwhelming the senses. We also layer lighting to eliminate “cave-like” corners. A combination of task lighting at the mirror and soft ambient glows ensures every inch is usable. Because we live in the Midwest, we prioritize moisture-resistant artisan finishes that withstand Illinois humidity. It’s about more than just looks; it’s about the integrity of the build. If you’re ready to see how these details come together, our team at Lotz Renovations is here to guide your transformation.
The Craftsman’s Edge: Smart Storage and High-Precision Details
True craftsmanship is about finding space where others see only a flat wall. In a tight room, external shelving often adds visual clutter that closes in the space. Instead, we look between the wall studs. Recessed storage is one of the most powerful small bathroom renovation ideas because it reclaims depth without stealing an inch of floor area. Perfectly mitered corners and streamlined hardware reflect a no-nonsense dedication to quality that transforms a functional room into a sanctuary.
Custom Niches and Recessed Cabinetry
During the “gut” phase of a project, we frame out specific openings between the studs to create built-in homes for your essentials. This process involves precise structural adjustments; we ensure the new cavity is waterproofed and reinforced before the tile is set. For homeowners in Batavia or Geneva, custom cabinetry ensures every unique nook of an older home’s footprint is utilized. This approach is also vital for an aging in place bathroom remodel, where accessible, recessed storage keeps walkways clear and safe. We design custom shower niches with specific heights to accommodate large bottles, ensuring your daily routine stays organized.
Precision matters most in small spaces. A slight misalignment in tile or a bulky cabinet can ruin the illusion of openness. Since 1986, our family has focused on these high-precision details because they are the foundation of a lasting home. It’s about the feeling of a door that closes perfectly and a niche that aligns with the tile pattern. Choosing high-quality, streamlined finishes ensures your bathroom doesn’t just look good today, but remains a source of pride for decades. Before your project begins, it’s worth understanding how long does a bathroom remodel take so you can plan your schedule and set realistic expectations from the very first design meeting.
Building a Legacy of Style and Comfort
A compact footprint shouldn’t limit your home’s potential. By mastering visual weight and reclaiming hidden space within your walls, you can transform a cramped room into a personal sanctuary. These small bathroom renovation ideas focus on the meticulous details that turn a functional necessity into a high-end experience. Since 1986, our family has approached every project with the quiet confidence of a 3rd Generation Master Craftsman. We don’t believe in quick fixes; we believe in building for the future. Every transformation is backed by our 2-Year Workmanship Warranty to ensure your long-term peace of mind. If you’re also planning a larger space, explore our guide to master bathroom remodel trends for 2026 to discover how luxury and longevity can work together. It’s time to stop settling for a bathroom that feels like an afterthought. Schedule your personal bathroom transformation consultation with Lotz Renovations today. Your home deserves the care of a steward who values quality as much as you do.
Frequently Asked Questions
How can I make my small bathroom look like a spa?
Creating a spa-like atmosphere depends on sensory details and high-quality materials. Focus on tactile luxury by choosing natural stone textures and matte finishes that feel grounded. Incorporate hidden comforts like radiant floor heating or high-pressure rainfall showerheads. When every fixture is installed with precision, the space feels calm and orderly. It’s about the quiet confidence of a room designed for relaxation.
Does a walk-in shower make a small bathroom look bigger than a tub?
A walk-in shower is a transformative choice for tight spaces. By removing the high wall of a traditional tub, you eliminate a major visual obstacle. Utilizing a frameless glass enclosure allows the eye to travel all the way to the back wall without interruption. This is one of the best small bathroom renovation ideas for creating a sense of openness and modern flow. To see these concepts applied in professional residential builds, check out NEXERA Home Renovations for examples of high-end craftsmanship.
What are the best colors for a bathroom with no windows?
Stick to light-reflective shades with warm undertones to combat the lack of natural light. Soft whites, creamy beiges, or light taupes work beautifully under artificial lighting. These colors prevent the room from feeling like a cave. Avoid cool, dark tones that absorb light. A high-quality satin or semi-gloss paint finish from Pro Painter USA can also help bounce light around, making the room feel more vibrant and spacious.
A high-quality remodel is a significant investment in your home’s long-term value. In the Illinois market, updated bathrooms are a top priority for buyers and often provide a strong return. Beyond the numbers, it’s about your daily comfort and peace of mind. Our small bathroom renovation ideas focus on durability and precision, ensuring your investment stands the test of time and use. If you’re considering upgrading a larger space as well, our overview of master bathroom remodel trends for 2026 balancing luxury and longevity can help you plan a cohesive, high-value transformation throughout your home.