
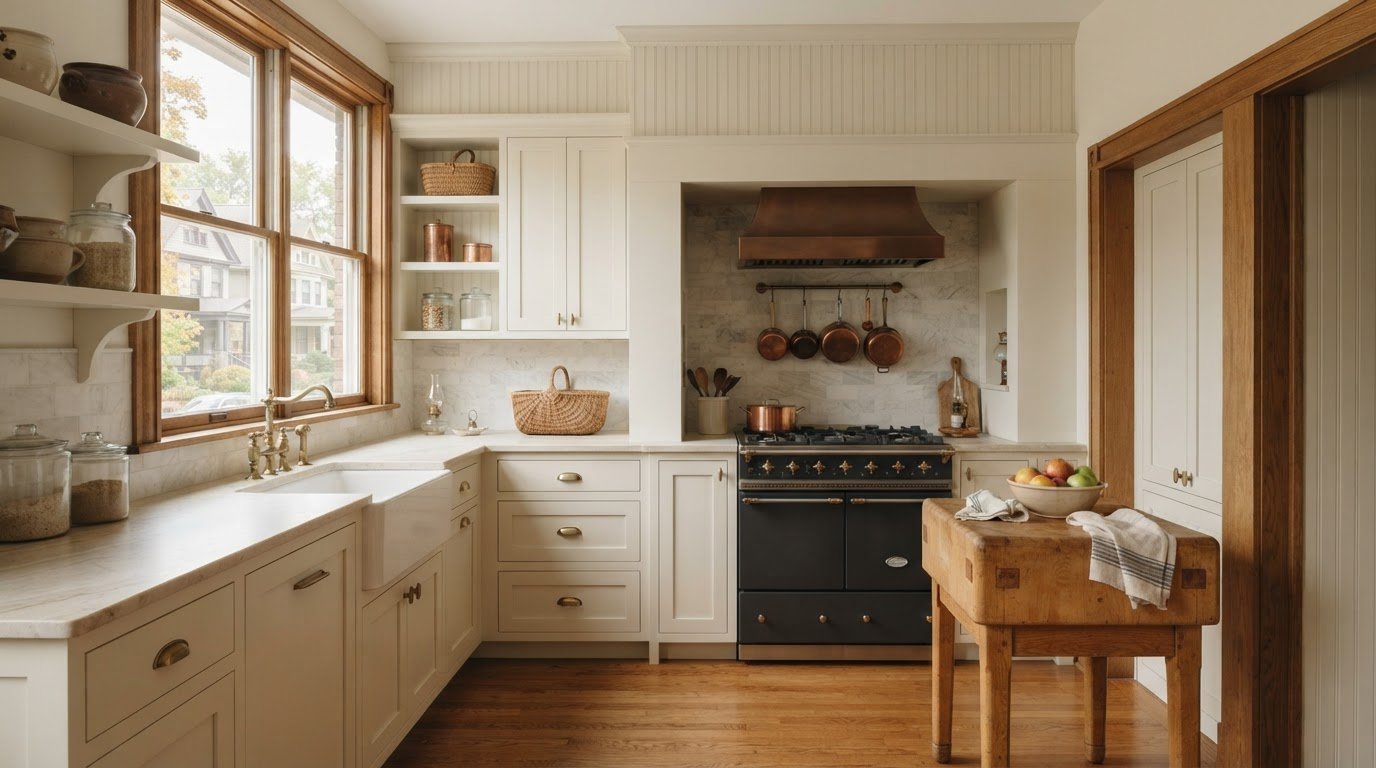
Historic character is easiest to keep when renovation choices begin with the house itself. A historic home renovation in Geneva, IL, means balancing the home’s original details with the way you want to use its rooms today. Geneva’s Larrabee House, built in 1854, is one reminder of the history held in the city’s older homes.
Balancing old and new can feel challenging when rooms are compact, ceilings are low, or original features limit the layout. For historic home renovation in Geneva, IL, consider the home’s age and architectural character alongside the available space and ceiling height. These details can guide practical updates that improve function while preserving what makes the house feel distinctive.
Key Takeaways
- Let the home’s historic-district context inform renovation choices, especially when changes could affect its exterior character.
- Identify the architectural details worth preserving before planning updates, then shape the design around the home’s age and style.
- In a compact room, prioritize circulation and useful storage before considering changes to the footprint.
- Plan cabinetry and lighting with ceiling height in mind to improve function while keeping the room feeling open.
Geneva Historic District
A historic home renovation in Geneva, IL, must account for local preservation review as well as broader Illinois and federal preservation guidance. These frameworks operate at different levels, so the property’s designation and proposed work shape which review applies. The Larrabee House project went through Geneva’s historic preservation commission and city planners during the better part of 2019.
Permit needs depend on the work proposed; the Larrabee House received an occupancy permit in early August 2020. For exterior changes, identify visible alterations to features such as windows, siding, porches, and rooflines, then establish whether local preservation review applies before proceeding. A second historic home renovation in Geneva, IL, should begin with that same distinction between interior work, exterior changes, and building permits.
Energy upgrades can be planned around the home’s character by considering less visible improvements and retaining significant exterior details. Renovation cost depends on the project scope, existing conditions, systems, and preservation work; the price depends on the case and is given after a quote request.
For historic restoration, choose a contractor who understands older construction, careful repairs, and character-defining details. To research a home’s history, collect its address, old photographs, and any prior documents, then use them to search Geneva property records and preservation resources. Hidden damage or outdated systems may become apparent as older materials are exposed, so account for the possibility of unexpected conditions when planning.
Geneva’s local review process involves its historic preservation commission and city planners, while Illinois and federal guidance apply at broader levels. The review required depends on the property’s designation and the proposed work.
St. Mark’s chapel in Geneva was built in 1868. St. Mark’s Church described its presence at the same location as spanning 153 years; the Larrabee House is at 327 S. Fourth St. in Geneva, Illinois.
Historic home ages and architectural character
A home’s construction date helps frame renovation decisions, but its original details matter just as much. Record the features that shape each room, including trim profiles, window proportions, door placement, staircases, and built-ins. Then distinguish character-defining elements from later changes. This inventory gives the design a practical starting point, especially when new work must fit an established layout. Geneva homes from different eras need different solutions, not a single period look.
Consider the residence at 601 South St. The Geneva home dates to 1870 and remained in the same family for 50 years. Its kitchen was remodeled in 2022, and its primary bath was updated in 2024. Those updates show how rooms can be renewed at different times while the house’s long history remains part of its identity. For your home, photograph existing finishes before work begins and note what should remain, be repaired, or be reworked.
The 1928 home at 321 Woodward Ave provides another example. Major improvements in 2018 included a new kitchen, windows, electrical, plumbing, and zoned HVAC. The work addressed essential systems alongside visible spaces. Use a similar whole-home assessment: document the home’s age, existing materials, and renovation history, then set priorities before designing changes. This helps connect functional updates with the architecture already in place.
Illinois tax credits or grants depend on the specific program and proposed project. Establish the property’s status and eligible work before counting potential funds in a renovation budget. For a project spanning several rooms, thoughtful renovation planning can help keep practical needs and architectural details in view together.
Planning around limited space and ceiling height
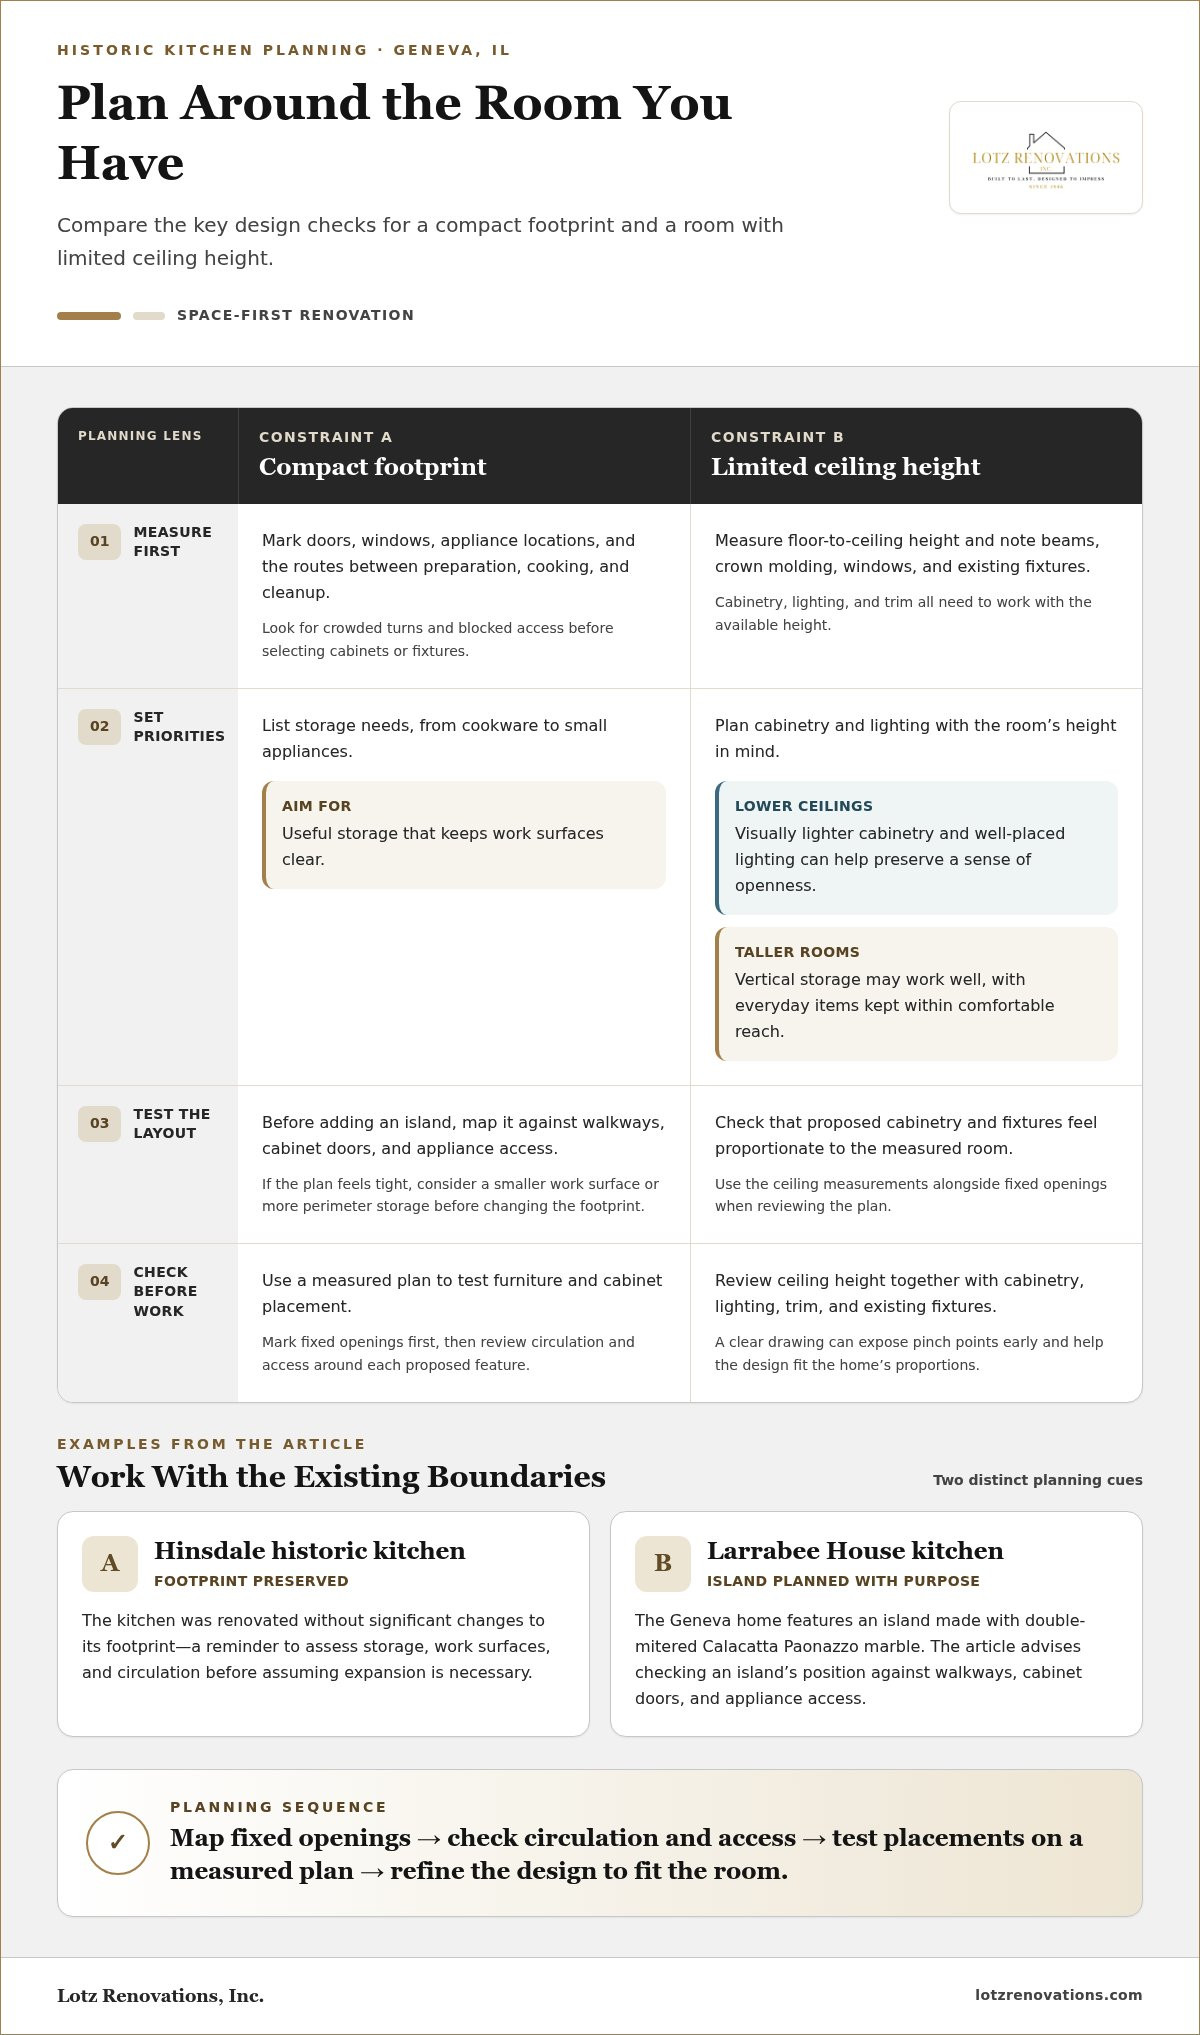
Begin with the kitchen’s footprint and the routes people use every day. Mark doors, windows, appliance locations, and the paths between preparation, cooking, and cleanup areas. This makes crowded turns and blocked access easier to spot before choosing cabinets or fixtures. Next, list what needs storage, from cookware to small appliances, and prioritize solutions that keep work surfaces clear.
The renovated Larrabee House in Geneva features a kitchen island made with double-mitered Calacatta Paonazzo marble. It’s a reminder to plan an island around its purpose, finish, and connection to surrounding work areas. Before adding one, map its position against walkways, cabinet doors, and appliance access. If the room feels tight on paper, consider a smaller work surface or more perimeter storage before changing the footprint.
Ceiling height affects how cabinetry, lighting, and trim work together. Measure from floor to ceiling and note beams, crown molding, windows, and existing fixtures. In rooms with lower ceilings, visually lighter cabinetry and well-placed lighting can help preserve a sense of openness. Taller rooms may allow for vertical storage, with everyday items kept within comfortable reach.
Use a simple measured plan to test furniture and cabinet placement before work begins. Mark fixed openings first, then check circulation and access around each proposed feature. A clear drawing can expose pinch points early and help align the design with the home’s proportions. If you’re planning broader changes, discuss a space-conscious whole-house renovation that respects the existing layout.
The historic Hinsdale kitchen was renovated without significant changes to its footprint. In a compact room, that approach highlights the value of planning carefully within existing boundaries. Assess whether storage, work surfaces, and circulation can be improved before assuming an expanded footprint is necessary. Include ceiling measurements in the review so proposed changes remain proportionate.
Lotz Renovations: Kitchen Remodel
Lotz Renovations, Inc. helps homeowners turn preservation-minded plans into practical updates through its Kitchen Remodel service. It can be a useful next step when a historic kitchen needs better function, more storage, or a more considered layout while retaining the home’s character.
Start by identifying your kitchen priorities: how you use the room, which features you want to retain, and where the current layout falls short. These choices help shape a renovation around the existing home rather than treating the kitchen as a blank slate. For work beyond the kitchen, Lotz Renovations, Inc. also offers Bathroom Remodel, Basement Renovation, and Whole house remodel services.
To discuss a kitchen update that respects your home’s character, contact Lotz Renovations, Inc.
Shape a Renovation Around the Home
A historic home renovation in Geneva, IL, begins by honoring the house while making daily life work better. Before settling on a design, decide which features are central to its character and what needs to function differently. That direction helps connect decisions across a single-room update or work throughout several spaces.
Lotz Renovations, Inc. offers kitchen, bathroom, and basement remodeling for homeowners ready to put those priorities into practice. Start with the room that matters most to your household, using the home’s character to guide renovation choices. Describe what you hope to preserve and how you want the space to serve you.
Contact Lotz Renovations, Inc. to discuss your project. With a clear vision, you can make room for change while keeping the qualities that make your home feel like yours.
Frequently Asked Questions
Is my Geneva, IL home in a historic district or on a local historic register?
Check your property’s address against Geneva’s current historic district boundaries and local register records; a home’s age alone doesn’t establish its status. If you’re planning exterior work, confirm the parcel’s designation with the City of Geneva’s preservation staff before finalizing plans. District location and individual landmark designation are separate details, so look for both when reviewing your property.
How do Geneva historic renovation rules compare with Illinois and federal preservation guidelines?
Geneva’s local review process involves its historic preservation commission and city planners, while Illinois and federal guidance apply at broader levels. The review required depends on the property’s designation and proposed work.
Which contractors specialize in historic home restoration near Geneva, Illinois?
Look for a contractor experienced with older construction, careful repairs, and character-defining details. Lotz Renovations, Inc. can help turn preservation-minded plans into practical updates.