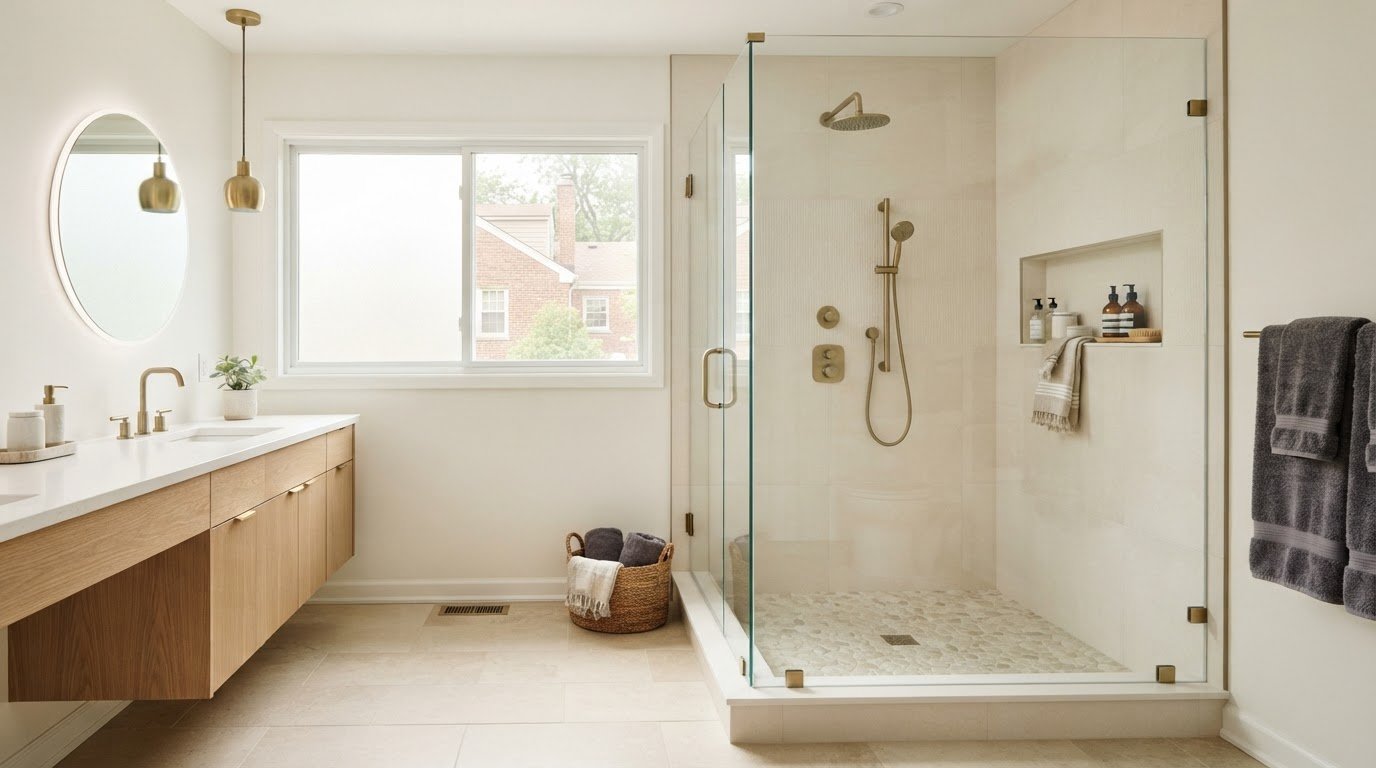
Removing a bathtub can solve a daily frustration, but it can also create water-control or layout challenges if the new shower is not planned for the room. For a walk-in shower conversion Geneva, IL homeowners should start by considering how the space, plumbing, and household routines fit together. Replacing the tub is only one part of creating a shower that works well day to day.
This guide explains how to assess your bathroom, compare design and construction choices, and define a project scope. It also covers waterproofing, layout coordination, and common decisions that can affect the work. Lotz Renovations, Inc. is a family-owned residential remodeling company serving Geneva and nearby communities, including Batavia, St. Charles, South Elgin, Hampshire, Huntley, Sycamore, Elburn, Algonquin, and Campton Hills. The company has been remodeling homes since 1986, with Mike Lotz representing a third generation of tradesmen. A clear plan puts the room’s function and your priorities first.
Key Takeaways
- Consider bathing habits, access, storage, and household preferences before deciding whether to remove the tub.
- Compare water management, shower entry, surfaces, storage, and finishes when planning a walk-in shower conversion in Geneva, IL.
- Define what will stay and what will change, and allow the project scope to account for conditions behind existing surfaces.
- Lotz Renovations provides residential bathroom remodeling to help bring your bathroom plans together.
Is a Walk-In Shower Right for Your Geneva, IL Home?
A tub-to-walk-in-shower conversion replaces the bathtub with a shower, often within the existing bathing area. It can be a focused bathroom renovation rather than a full remodel. Keeping the vanity, toilet, flooring, and other fixtures in place can limit the scope. Replacing or relocating them adds decisions about layout, finishes, and plumbing.
Start with how the bathroom is used. Who relies on the bathtub? Would a different shower entry make daily routines easier? How often does anyone take a bath, and where will towels and toiletries go? A shower may suit a household that rarely uses the tub, while keeping a bathtub could matter if someone in the household uses it regularly. The right conversion depends on the bathroom’s layout and the household’s everyday needs.
For a walk-in shower conversion Geneva IL homeowners can begin by assessing the room they have, rather than relying on an inspiration photo. Note the shower area’s dimensions, the location of the drain and plumbing, the door swing, and the route from the bathroom entrance. Geneva’s geographic and population context is available in this Geneva, Illinois demographics reference, but your design decisions should reflect your own home and routines.
What should Geneva homeowners assess before removing a bathtub?
Check whether the shower entry will interfere with a door or walkway, and consider how much room you need to enter, turn, and reach storage. Identify where the existing drain and plumbing sit, since keeping fixtures in place may simplify the layout while relocating them can broaden the work. Also decide which bathroom elements you want to retain. These checks help homeowners in Geneva and Kane County define priorities before selecting materials or finishes.
Compare Walk-In Shower Conversions in Geneva, IL
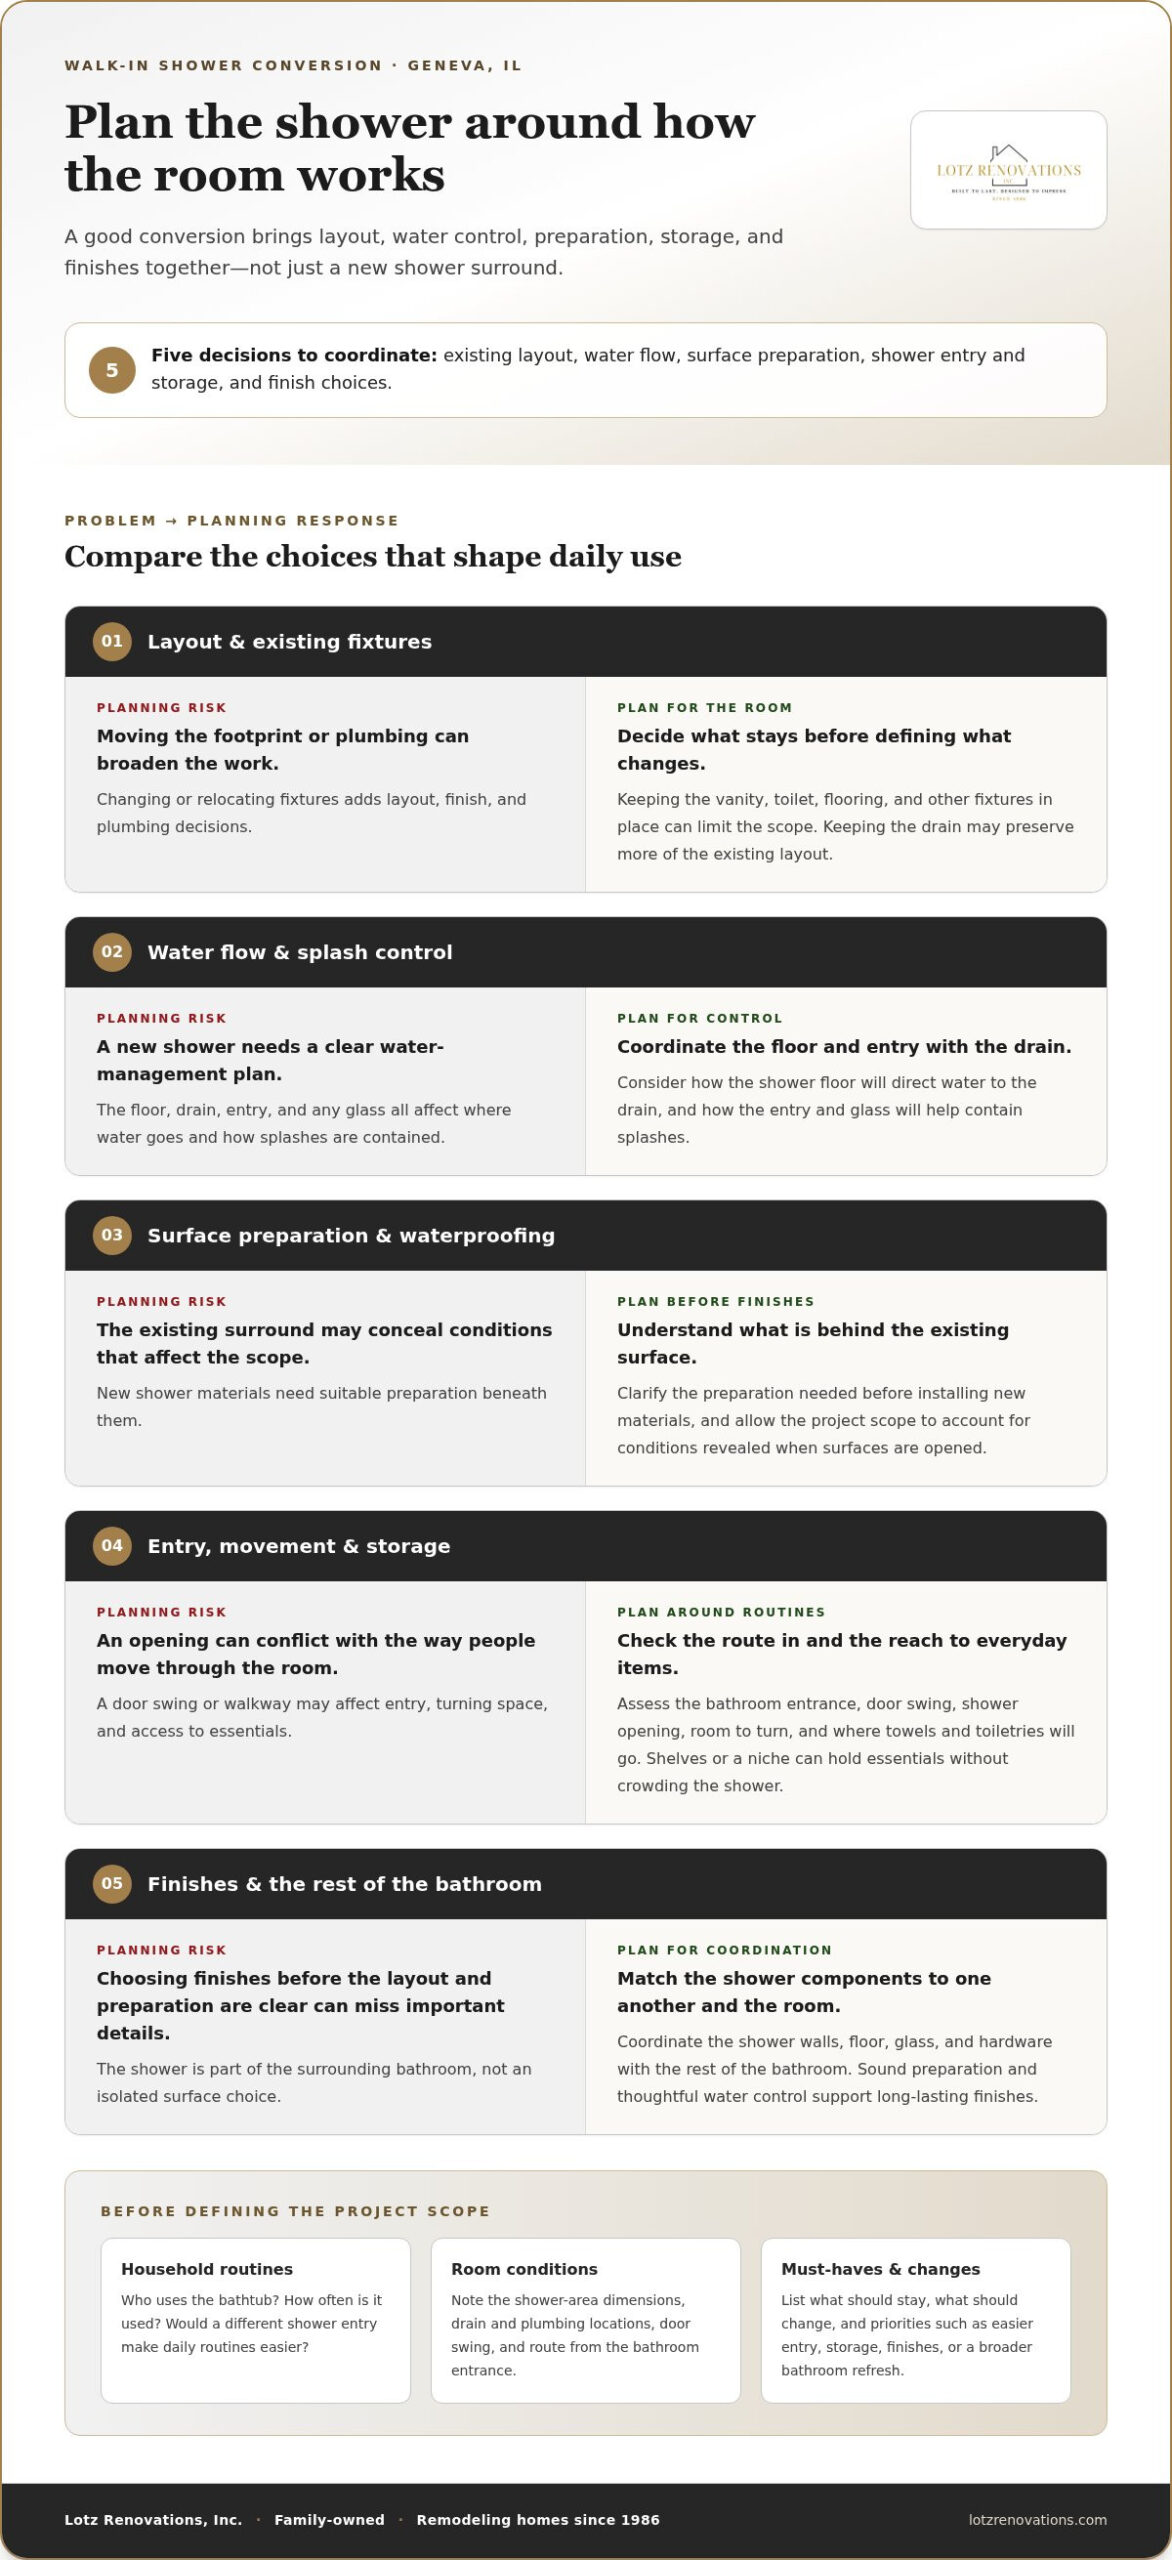
Compare the details that affect daily use, not just the finished appearance. A useful plan addresses where water will flow, how the entry will limit splashing, what preparation the surfaces need, and where you will keep essentials. In a walk-in shower conversion Geneva IL project, changing the footprint or moving plumbing can add work. Opening the walls may also reveal conditions that affect the scope, so an advertised timeline alone is not a reliable way to compare projects.
Use these questions to evaluate the design and scope:
- Water management: How will the shower floor direct water to the drain? How will the entry and any glass help contain splashes?
- Surface preparation: What is behind the existing surround, and what preparation is needed before new shower materials are installed?
- Entry and storage: Is the opening comfortable to use? Can shelves or a niche hold everyday items without crowding the shower?
- Finish coordination: Do the shower walls, floor, glass, and hardware suit the rest of the bathroom?
How do layout, waterproofing, and finishes affect the project?
The shower footprint, drain location, floor, and entry need to work together. Keeping the drain in place may preserve more of the existing layout, while moving it can affect both floor and plumbing work. Before choosing tile or other finishes, plan the surface preparation and water management beneath them. Consider how the floor will direct water and how the entry design will limit splashing. Long-lasting shower finishes rely on sound preparation and thoughtful water control.
For broader decisions about materials and room coordination, explore this Geneva-area bathroom remodel buying guide. Harvard’s overview of home remodeling industry trends provides context about the wider renovation market. Lotz Renovations provides residential bathroom remodeling. Learn more about Lotz Renovations bathroom remodeling.
Choosing a Geneva Remodeling Partner for Your Walk-In Shower Conversion
A conversion involves more than choosing a shower surround. The remodeler needs to understand how the new bathing area will fit the existing layout, finishes, and household routines. Before work begins, clarify what will change, what will stay, and how decisions about the shower affect the rest of the project. A defined scope makes it easier to compare options and plan around the work.
Lotz Renovations remodels bathrooms for homeowners in Geneva and surrounding communities. The family-owned company has been in business since 1986, and Mike Lotz represents a third generation of tradesmen. Its residential remodeling experience helps homeowners plan bathroom updates with the existing room and their priorities in mind.
How does a conversion fit into a complete bathroom renovation?
Some homeowners replace the tub and keep the vanity, flooring, and other fixtures. Others coordinate the shower work with updates to nearby finishes or the room’s function. Thinking about the bathroom as a whole can help you make consistent choices about materials, storage, and fixture placement. This remodeling contractor selection guide offers additional prompts for considering communication and project planning.
When planning a walk-in shower conversion Geneva IL homeowners can list their main priorities first, such as an easier entry, better-organized storage, a particular finish, or a broader bathroom refresh. That list helps shape the project scope around the room and the goals for it. You do not need to select every finish before discussing the renovation. Talk with Lotz Renovations about your bathroom plans.
Make Your Bathroom Plans with Confidence
Before moving ahead, write down what you want the finished bathroom to make easier. Note which fixtures you hope to keep, what would improve your routine, and any concerns about layout, storage, or water control. This gives the project discussion a practical starting point and helps separate must-haves from details you can decide later. A walk-in shower conversion geneva il project should be shaped around your home, not a one-size-fits-all design.
Gather your priorities and talk through the room, the scope, and the design choices with Lotz Renovations. Start a conversation about your Geneva bathroom project and take the next step toward a plan that suits your home.
Frequently Asked Questions
How long does a walk-in shower conversion take in Geneva, IL?
There is no single duration for every conversion. Timing depends on the bathroom layout, project scope, preparation, and conditions uncovered during the work. Changing the shower footprint, for example, can affect the work sequence compared with keeping the existing layout. Discuss the planned stages and decision points with your remodeling team, and plan how your household will manage bathroom access during the renovation.
Can you keep the existing plumbing when converting a tub to a walk-in shower?
Keeping the plumbing may be possible if its location works with the new shower design. A different footprint or drain location can affect what needs to change, so the answer depends on the room and the design. Experienced remodeling specialists such as All Types Plumbing, Heating & Air Conditioning note that reviewing the existing layout alongside your preferred shower size and entry helps define the plan.
Does a walk-in shower conversion include the rest of the bathroom?
Not automatically. A tub-to-shower conversion focuses on changing the bathing area; work beyond it depends on the project scope. You might keep the vanity and flooring, or coordinate nearby finishes so the shower feels connected to the rest of the room. Decide which elements will stay and which will change to set clear expectations for the renovation.
Is a walk-in shower a good choice for every Geneva home?
No. The right choice depends on household needs, bathroom dimensions, entry preferences, storage, and whether a bathtub remains useful elsewhere in the home. Homeowners considering a walk-in shower conversion Geneva IL can start by picturing their daily routines in the finished room, not just its appearance. The same considerations apply in Geneva, Batavia, St. Charles, South Elgin, Hampshire, Huntley, Sycamore, Elburn, Algonquin, and Campton Hills.