
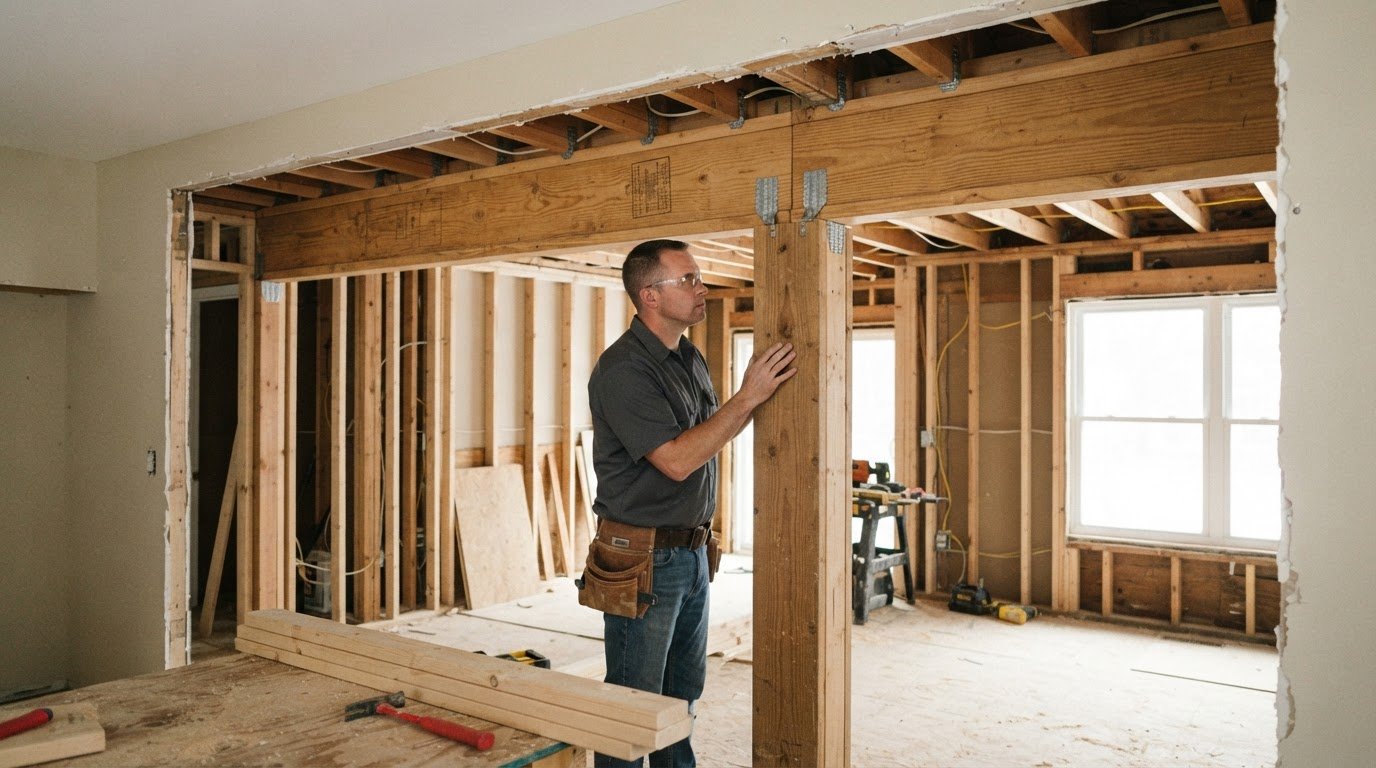
An open floor plan may require a structural change, not just demolition. Replacing a load-bearing wall for a remodel means transferring the weight it supports to a properly designed beam or support system. Careful planning must come before the wall comes down, because the right solution depends on the structure above and below it.
It’s natural to focus on the space you’ll gain. But planning how the load will be carried helps protect the home as that space takes shape. This article explains why the project involves more than removing a partition, how to plan the structural work as part of a renovation, and how contractors, architects, and structural engineers contribute.
Key Takeaways
- Learn what clues may point to a load-bearing wall and why appearance alone can’t establish its role.
- Understand how a beam or another support system can carry the load when a wall is removed.
- See why structural plans, local building requirements, and renovation sequencing belong in the project scope.
- Know how a contractor, architect, and structural engineer can contribute to planning a kitchen remodel involving structural changes.
Why is Replacing a Load-Bearing Wall a Major Project?
Replacing a load-bearing wall for a remodel changes how the home carries weight from floors, the roof, and other structures above. Plan the support solution before removal begins.
Identifying Load-Bearing Walls
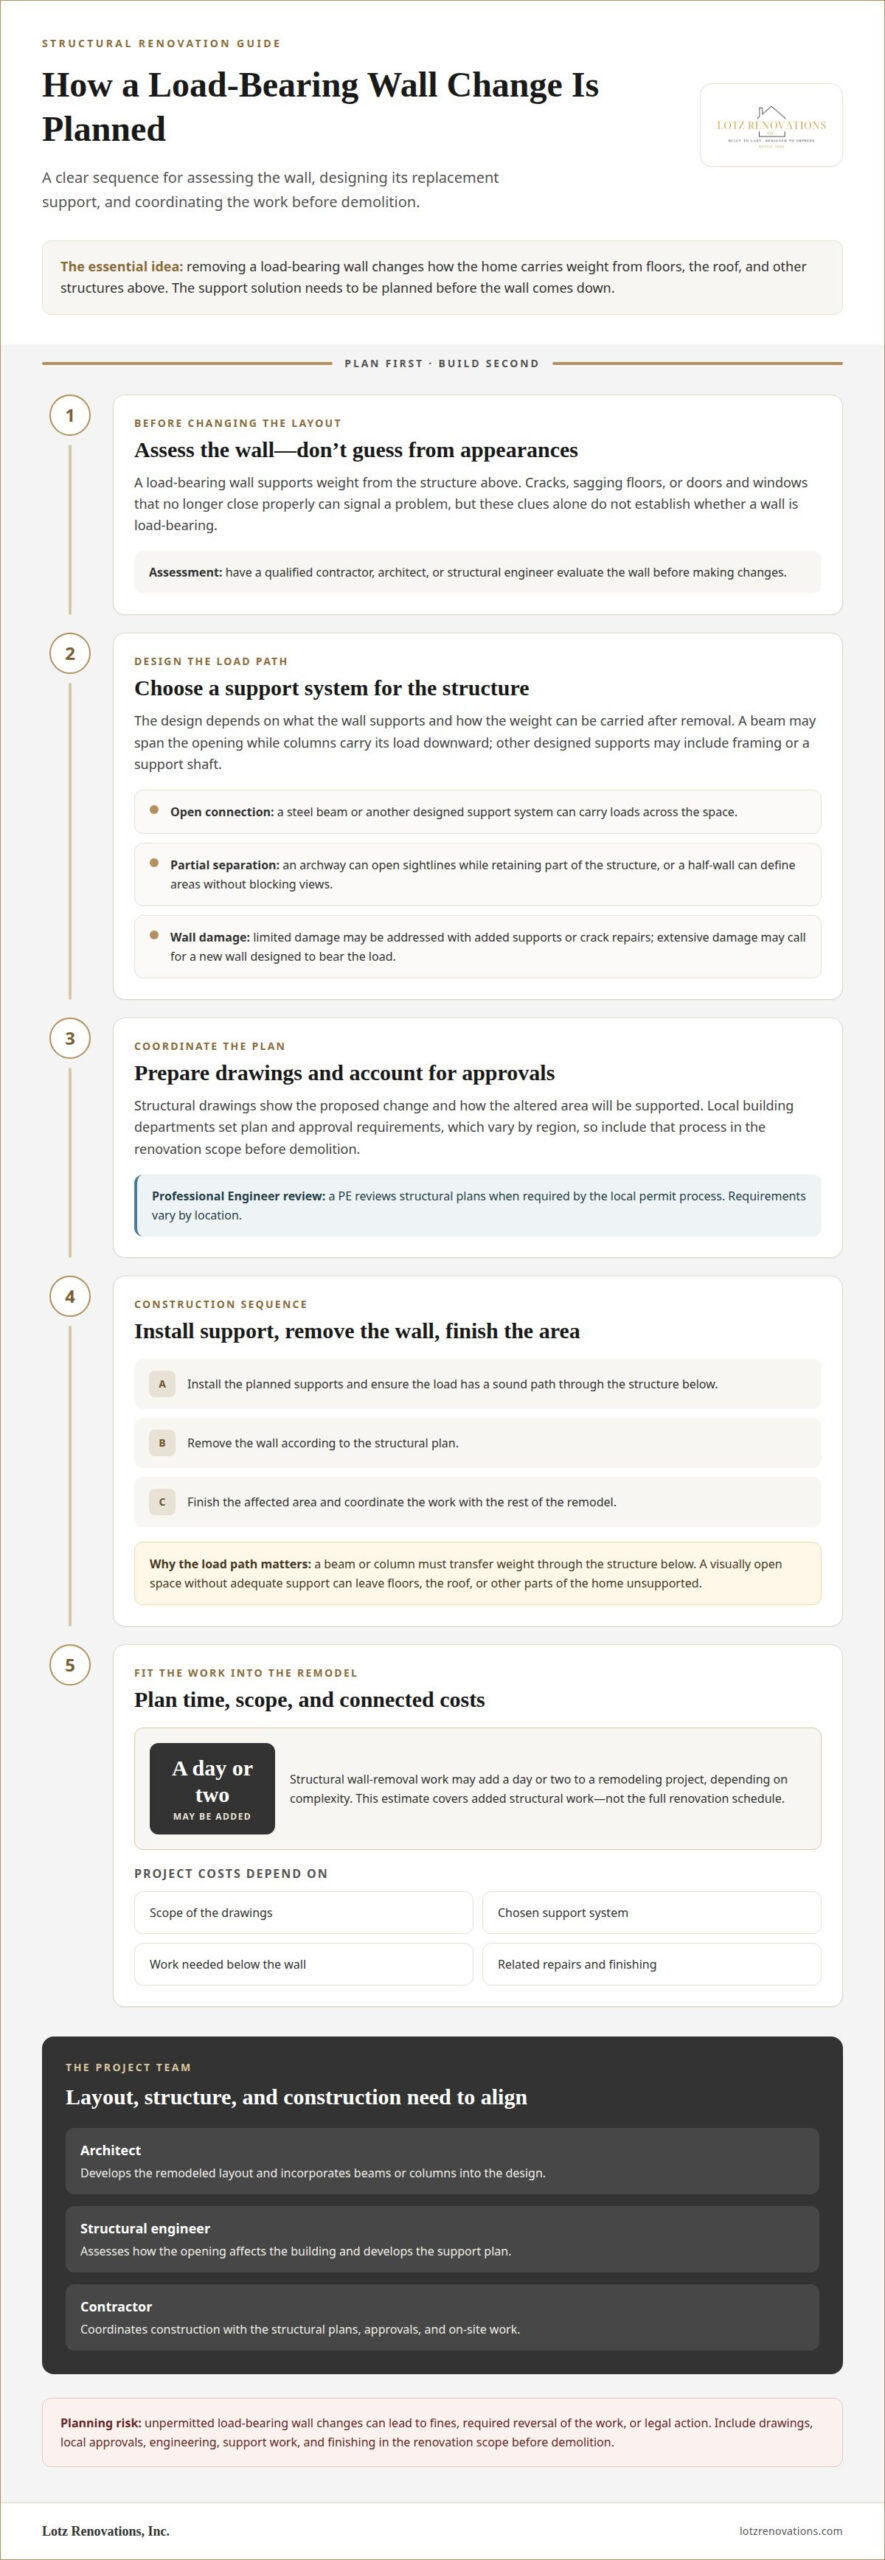
A load-bearing wall supports weight from the structure above, so identifying its role is essential before changing it. Cracks, sagging floors, or doors and windows that no longer close properly can signal a problem, but those clues alone don’t establish whether a wall is load-bearing. Have a qualified contractor, architect, or structural engineer assess it before making changes.
Reinforcing Walls with Beams or Framing
Structural reinforcement transfers or supports loads through elements such as beams, framing, or columns. The design depends on what the wall supports and how the weight can be carried once it’s removed. If the issue is limited to damage, added supports or crack repairs may address it. Extensive damage may call for removing the existing wall and installing a new one designed to bear the load.
Removing Walls for Open-Concept Renovations
Removing a load-bearing wall can connect rooms and create an open-concept living area, but the opening still needs structural support. A steel beam or another designed support system can carry loads across the space. If some separation suits the layout, an archway can open sightlines while retaining part of the structure, or a half-wall can define areas without blocking views.
Replacement Remodel Timelines
Structural wall-removal work may add a day or two to a remodeling project, depending on its complexity. That estimate covers the added structural work, not the full renovation schedule. The scope may include installing supports, removing the wall, and finishing the affected area. Planning these tasks alongside the rest of the work clarifies how the structural change fits into the larger remodel.
Planning structural changes into the renovation scope
Plan structural work before demolition begins. Drawings, local approvals, engineering, and finishing all affect how the project is organized.
Structural Alternatives to a Load-Bearing Wall
A structural alternative replaces the wall’s support function with a designed beam, support shaft, or columns. The choice affects the opening and the work required elsewhere in the home. For example, a beam may span the opening while columns carry its load downward. Planning the supports alongside floor and room changes helps account for how the structure connects throughout the house.
Drawings and Approvals for Changes
Structural drawings show the proposed change and how the altered area will be supported. Local building departments set requirements for plans and approvals, which vary by region. Include the approval process in the renovation scope so structural work is planned before demolition, not added at the last minute. Drawings also help the project team coordinate the opening with its support system.
Risks of Improper Structural Modifications
Improper structural changes can leave floors, the roof, or other parts of a home without adequate support. Unpermitted load-bearing wall changes can lead to fines, required reversal of the work, or legal action. A beam or column also needs a sound load path, meaning its weight must be carried through the structure below. Planning support locations helps prevent a visually open space from creating structural problems.
Engineering and Project Costs
Structural engineering assesses the existing structure and develops a support plan for the proposed opening. Project costs depend on the scope of the drawings, the support system, work needed below the wall, and related repairs and finishing. A complex load path or added columns can affect the work involved. Including engineering and structural work in the renovation scope accounts for these connected tasks before construction begins.
Contractor, architect, and engineer involvement
Each professional brings a different perspective to a structural wall change. Their roles connect the desired layout with the support design and construction work.
Architect and Engineer Collaboration
An architect develops the remodeled layout, while a structural engineer assesses how the proposed opening affects the building. Their collaboration helps align the desired space with a sound support plan. For example, the engineer’s assessment can inform where beams or columns belong, while the architect incorporates them into the design. Coordinated drawings give the project team a shared plan.
Professional Engineer Approval
A Professional Engineer (PE) reviews structural plans when required by the local permit process. Requirements vary by location, so the project team needs to include any applicable review before structural work begins. The review connects the proposed design to the loads it must carry and helps align permitting with construction plans.
Have a qualified contractor, architect, or structural engineer assess the wall before making changes. A structural engineer or contractor can evaluate the issue, recommend options, and help align the work with building code requirements and safety standards. An experienced general contractor can coordinate construction with the structural plans, connecting design, approvals, and on-site work.
Lotz Renovations: Kitchen Remodel
Lotz Renovations, Inc. can help shape a kitchen remodel around the open layout you want, planning the renovation as a whole rather than treating the wall change in isolation. If a structural opening is part of your kitchen plans, bring the proposed layout and structural plans into the conversation early. This helps define how the new space should function and how the work fits together.
The same planning matters when structural changes affect several rooms. A whole-house remodel can bring connected spaces and renovation priorities into one coordinated vision. If the project centers on the kitchen, a kitchen remodel may be the natural place to begin.
Contact Lotz Renovations, Inc. to discuss how a remodel can help create the space you have in mind.
Shape the Remodel Around the Life You Want
Before finalizing the layout, consider how the changed space should work day to day: where people gather, how rooms connect, and what you want within reach. A clear vision gives the design and structural planning a shared purpose. Replacing a load-bearing wall for a remodel is not just about creating an opening. It’s about making the home feel more connected while respecting its structure.
Lotz Renovations offers kitchen remodels, bathroom remodels, and basement renovations, bringing structural considerations into the larger remodeling conversation. If you’re ready to discuss how your plans could take shape, contact Lotz Renovations about your remodel. A thoughtful next step can help turn your vision into a well-planned space.
Frequently Asked Questions
How can you tell if a wall is load-bearing?
Look at how the wall relates to the framing above and supports below, but treat these as clues, not a final determination. Joist direction, walls that continue between floors, and supports in a basement can help reveal the structure’s layout. A wall’s position or thickness alone doesn’t settle the question. Have a qualified professional assess it before planning an opening.
What structural engineer assessment is needed before removing a load-bearing wall?
A structural engineer assesses the loads the wall carries and how the home can support them after the change. The review considers framing direction, the opening’s span, materials, and the support path below, including where loads reach the foundation. The engineer can then specify a structural solution and provide calculations or drawings to communicate the design to the project team.
What permits are required to replace a load-bearing wall in the United States?
Permit requirements vary by local jurisdiction, so the local building department determines the application and supporting documents. Structural plans may be required. For projects in Hampshire, Huntley, Sycamore, Elburn, Algonquin, St. Charles, Campton Hills, Geneva, Batavia, and South Elgin, the relevant municipality’s requirements govern the approval process. Include these steps in the project plan before structural work begins.
How do you size a beam to replace a load-bearing wall?
A beam is sized according to the loads it must carry, the opening’s span, the structure’s materials, and the support points at each end. The path beneath those supports matters too, since posts transfer weight downward. An engineer uses these conditions to specify a suitable beam and bearing details. Choosing a beam based on opening width alone can miss important structural demands.
What are the steps for installing a beam and temporary supports?
A qualified remodeling team follows the engineered plan: establish temporary supports, remove the wall in a controlled sequence, install the beam and designed supports, then verify the assembly before removing temporary shoring. Support locations and installation details depend on the home’s structure. This is not a safe DIY sequence. The contractor coordinates the work with the structural design and required approvals.