
Start with what protects the home, not what looks dated. Knowing what to expect during a home remodel begins with addressing water problems, such as a leaky roof or damp basement, before cosmetic updates. Then rank your needs and wants, keep your budget in view, and finalize material selections before construction begins.
A remodel brings change, and thoughtful preparation can make it easier to manage. This guide explains how to set priorities, avoid common planning mistakes, and prepare your home for construction, including practical steps to protect belongings and keep daily life organized. You’ll also get a clearer picture of how remodeling work unfolds, so you can make informed decisions and feel ready for the work ahead.
Key Takeaways
- Put water issues and essential repairs ahead of cosmetic updates, then rank your needs and wants with the project team.
- Build a realistic budget that accounts for unexpected expenses, and make design decisions before construction to reduce costly changes.
- Finalize material selections early and plan around delivery delays, shifting schedules, and decisions that may come up during the work.
- Prepare the work area by protecting belongings, arranging safe access, and planning for dust and temporary disruptions to daily routines.
1. How should I prioritize renovation projects?
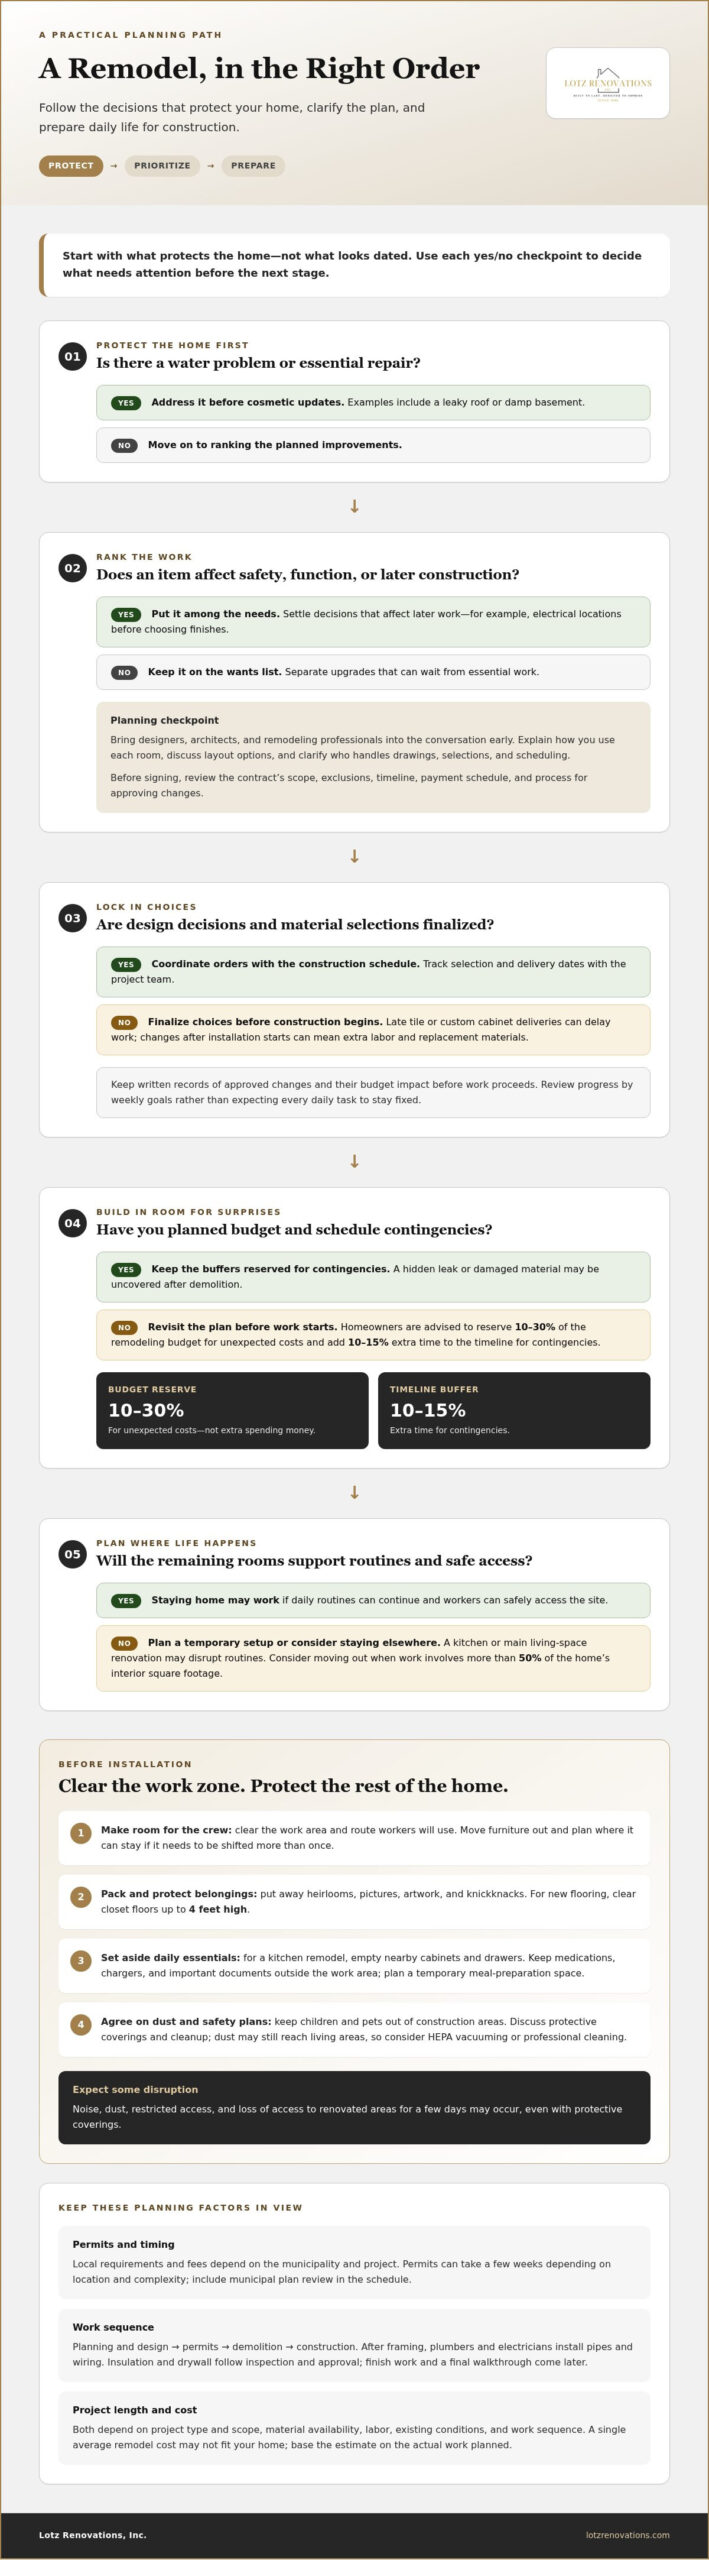
Begin with the home’s condition, then plan the improvements. Address water problems, such as a leaky roof or damp basement, before cosmetic changes. Make separate lists of needs and wants, then identify what affects safety, function, or later construction. For example, if a kitchen plan changes electrical locations, settle those decisions before choosing finishes.
Bring designers, architects, and remodeling professionals into the planning conversation early. Explain how you use each room, discuss layout options, and clarify who handles drawings, material selections, and scheduling. Review project examples and communication practices as you compare professionals. Before signing, read the contract carefully for its scope, exclusions, timeline, payment schedule, and process for approving changes.
Finalize material choices before work starts, then coordinate orders with the construction schedule. Tile or custom cabinets arriving late can cause delays, so track selection and delivery dates with the project team. Review progress by weekly goals rather than expecting every daily task to stay fixed. Add 10–15% extra time to the renovation timeline for contingencies.
How long a remodel takes depends on project type, scope, material availability, and the work sequence; a kitchen, bathroom, and whole-home project each have different needs. Expect noise, dust, and restricted access near active work, even with protective coverings; keep children and pets out of construction areas. Local permit requirements and fees depend on the municipality and project, and permits can take a few weeks depending on location and complexity. Plans are submitted to the local municipality, so include its review in your schedule.
2. What are the most common mistakes during home renovations?
There’s no single useful average cost for a United States remodel. A bathroom renovation and a whole-house project differ in scope, materials, labor, and existing conditions, all of which shape the budget. Base your estimate on the actual work planned, rather than a broad figure that may not fit your home.
Remodeling typically moves from planning and design to permits, demolition, and construction. After framing, plumbers and electricians install pipes and wiring. Insulation and drywall follow once that work has been inspected and approved. Finish work and a final walkthrough come later. Understanding the sequence helps you plan cash flow and see how a change can affect later stages.
Set a firm spending limit, then separate essential work from upgrades that can wait. Homeowners are advised to reserve 10–30% of a remodeling budget for unexpected costs. Treat that amount as a contingency fund, not extra spending money. A hidden leak or damaged material behind a wall can require additional work after demolition reveals the condition.
Material costs and late deliveries can disrupt a remodeling project. Track what’s been ordered, expected delivery timing, and whether each selection is final. Changing a tile choice after installation begins, for example, may require extra labor and replacement materials. Keep written records of approved changes and their budget impact before work proceeds. A contingency can help absorb surprises, alongside a clear scope and regular budget reviews.
The average varies with the project’s scope, materials, labor, and the home’s existing condition, so a broad national figure may not be useful.
3. Preparing the home for installation
Before installation begins, clear the work zone and the route workers will use to reach it. Pack heirlooms, pictures, artwork, and knickknacks safely away from construction. Move furniture out of the area, and plan where it can stay if crews need to shift it more than once. For new flooring, clear closet floors up to 4 feet high to give installers room to work.
For a kitchen remodel, empty nearby cabinets and drawers, then set aside everyday essentials. Keep medications, chargers, and important documents outside the work area. Confirm where deliveries can be placed and which rooms need to stay accessible. Measure the space available for temporary meal preparation so you can plan while kitchen appliances are unavailable.
You can stay home if the remaining rooms support daily routines and workers can safely access the site. A kitchen or main living-space renovation may require a temporary cooking area or a stay elsewhere; consider moving out when work involves more than 50% of the home’s interior square footage.
Keep children and pets away from construction areas, where tools, debris, and open work zones create hazards. Discuss dust containment procedures before work starts, including protective coverings and what cleanup is expected. Dust can still enter living areas despite sheeting, so arrange HEPA vacuuming or a professional cleaning service if helpful. Expect to lose access to renovated areas for a few days.
For a smoother installation, settle access, storage, and household plans before the crew arrives. If you’re preparing for a renovation, plan your home remodel with the work area and daily routines in mind.
Lotz Renovations: Kitchen Remodel
Lotz Renovations helps homeowners turn kitchen plans into a clearly defined remodeling project, from improving the layout to selecting finishes for everyday use. Its residential services also include bathroom and basement remodels, whole-house remodeling, and exterior projects such as siding, windows, and doors.
Consider reaching out when you’re ready to discuss the space, your needs, and the changes that matter most. A conversation about your goals can help establish a practical direction for planning and preparing the home, so decisions connect to the way you want to live there.
To discuss a kitchen remodel or another residential renovation, contact Lotz Renovations.
Make your next renovation decision with purpose
A remodel is a chance to shape your home around the life you want to live in it. As you consider what to expect during a home remodel, look beyond the finished surfaces: Which routines should feel easier? What needs to work better? Which details will make the space feel like yours? Clear answers can guide decisions from the first conversation through the finishing touches.
Lotz Renovations works on kitchen remodels, bathroom remodels, and basement renovations, helping homeowners bring practical improvements and personal vision together. If you’re ready to discuss a project for your home, contact Lotz Renovations today.
Take the next step when you’re ready. A carefully planned renovation can make home feel more like home.
Frequently Asked Questions
How should I prioritize renovation projects?
Prioritize work so later tasks don’t undo completed work, then rank remaining choices by their value in daily life. For example, settle a layout decision that affects plumbing before installing wall finishes. This is part of what to expect during a home remodel: each choice needs to account for how one trade’s work affects the next, as well as how your household uses the space.
Remodeling Takes Longer Than Planned – Why?
Remodeling can take longer when materials arrive late, weather slows work, or site conditions require extra steps. A back-ordered patterned shower glass panel can take 3 to 4 weeks to arrive. Measurements, fabrication, and installation also have to happen in sequence, so a delay at one stage may shift the tasks scheduled after it.
The Remodeling Schedule Is Unpredictable – Why?
Daily schedules can shift because remodeling work depends on completed and approved stages, not just calendar dates. For example, insulation and drywall follow the inspection and approval of work behind the walls. Homeowners may also need to make decisions about placement during construction. Track weekly goals and completed milestones for a clearer view of progress, rather than expecting every day to unfold exactly as planned.
What are the most common mistakes during home renovations?
A common mistake is treating the final walkthrough as a formality. Walk through each finished area with the project lead, test features such as drawers and doors, and record any touch-ups on a fix list. Clarify what “broom-clean” means in the contract: it describes a swept work area, not necessarily a fully cleaned home.
What factors affect home remodeling costs and how should you budget for contingencies?
Project requirements depend on scope, existing conditions, material choices, labor, and local rules. Homeowners in Hampshire, Huntley, Sycamore, Elburn, Algonquin, St. Charles, Campton Hills, Geneva, Batavia, and South Elgin should factor local permit processes and project details into their plans. Keep contingency funds separate from planned upgrades, using them for unforeseen work rather than expanding the original vision.