What if the most valuable square footage in your home is currently hidden behind a stack of holiday boxes and a cold concrete floor? Many Illinois homeowners view their lower levels with a mix of untapped potential and genuine worry about moisture or complex building codes. It’s natural to feel hesitant when you’re balancing the dream of a cozy family room against the technical realities of our local climate. You deserve a space that reflects the same quality and care as the rest of your home.
In this guide, you’ll discover basement remodel ideas Illinois families use to turn dark storage areas into vibrant havens. We’ll walk through the essential technical steps, from meeting current egress requirements to choosing moisture-resistant materials that stand the test of time. You’ll gain a clear vision for a professional transformation that adds lasting value and peace of mind to your household legacy.
Key Takeaways
- Explore how modern basement remodel ideas Illinois homeowners trust can turn a dark storage area into a vibrant, multi-functional family hub.
- Learn the technical requirements for moisture protection and thermal comfort that ensure your new living space stays dry and warm year-round.
- Understand the “Second Living Room” concept and how it provides teenagers or guests with a dedicated, high-quality retreat of their own.
- Discover why a professional transformation should feel like a natural extension of your home’s existing structure and craftsmanship.
Popular Basement Remodel Ideas for Illinois Homeowners
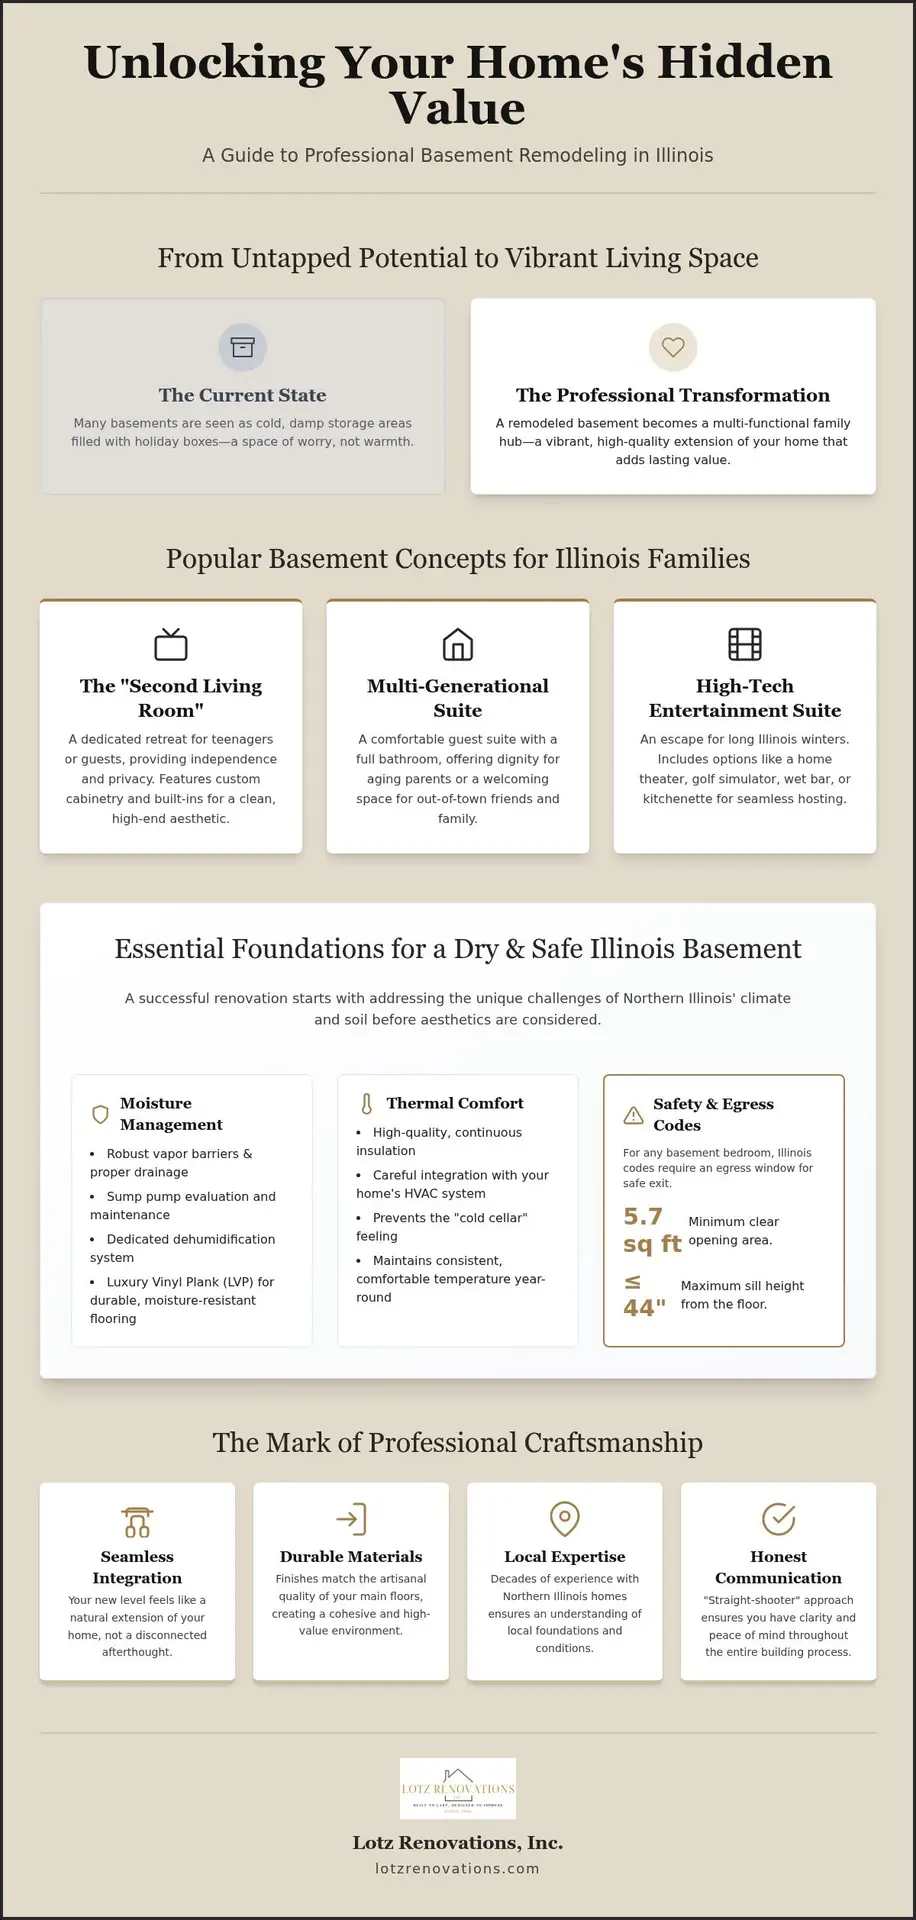
Your home’s lower level is more than just a foundation. A Basement represents untapped potential for your family’s daily life. In Northern Illinois, we see a shift toward multi-functional hubs that serve as quiet offices during the day and entertainment centers at night. These spaces aren’t just finished; they’re engineered for comfort. Using professional basement remodel ideas Illinois homeowners can trust ensures that every square foot works for your specific lifestyle. It’s about creating a legacy within your own walls.
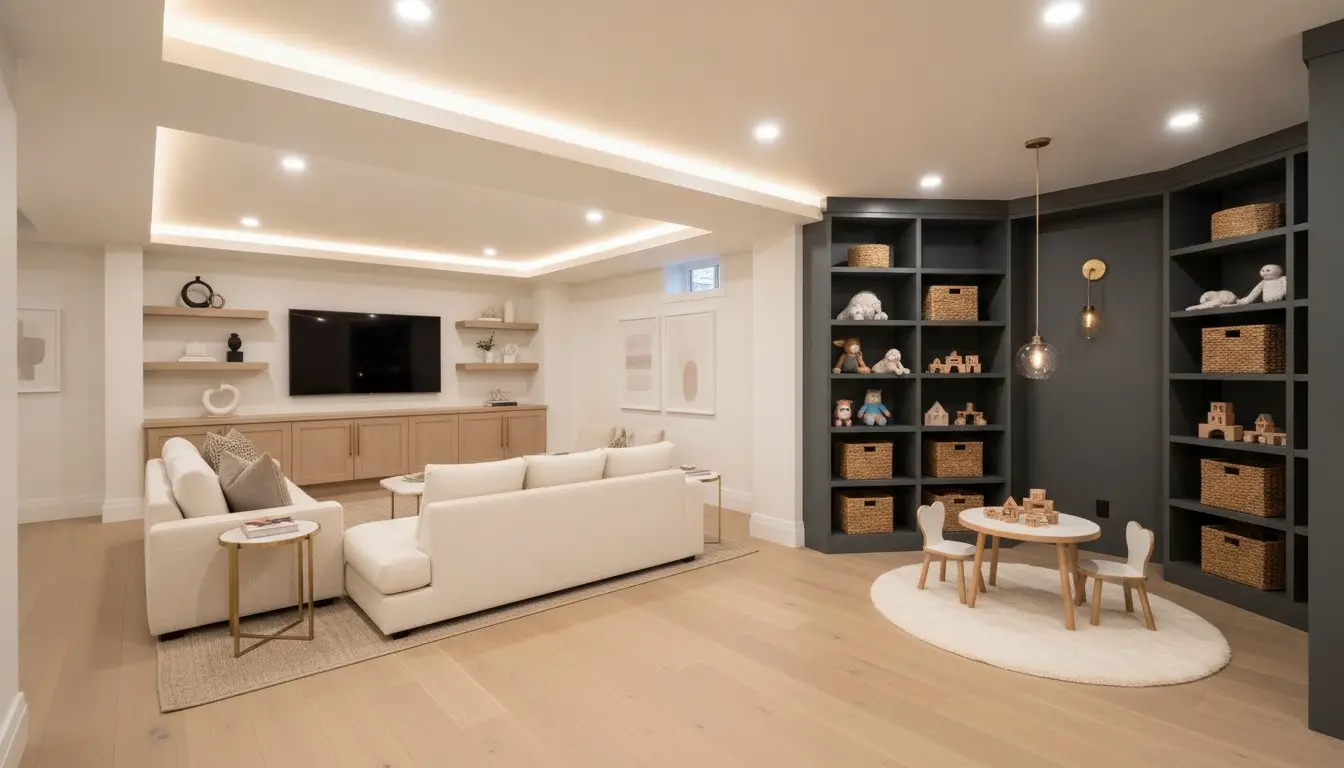
Consider the “Second Living Room” concept. It gives teenagers or visiting relatives a sense of independence and privacy. This isn’t just about extra space; it’s about family harmony. To keep these areas from feeling cluttered, we prioritize custom cabinetry and built-ins. These artisanal touches manage storage while maintaining a high-end aesthetic that matches the rest of your residence. Incorporating these basement remodel ideas Illinois families value makes the space feel intentional, not like an afterthought.
Multi-Generational Living Spaces and Entertainment Suites
Design with the future in mind. A guest suite featuring a full bathroom provides dignity for aging parents or comfort for out-of-town friends. For those long Illinois winters, high-tech additions like a home theater or a golf simulator room offer a needed escape. Integrating a wet bar or a small kitchenette means you can host a full evening without constantly heading upstairs. This level of detail is what separates a basic fix from a project by a full home renovation contractor Illinois. We focus on the feeling of the space, ensuring it’s as functional as it is beautiful.
Essential Design Factors for Illinois Basement Renovations
Northern Illinois presents unique challenges for any home project. Our clay-heavy soil and intense freeze-thaw cycles mean moisture management is your first priority. It’s not enough to just paint the walls. You need a robust system of vapor barriers and proper drainage to protect your investment. Without these, even the most beautiful basement remodel ideas Illinois homeowners dream of can fall victim to mold or flooding. We treat your home as a sanctuary, ensuring the “bones” are dry before we ever talk about aesthetics.
Thermal comfort is the second pillar of a successful renovation. A basement shouldn’t feel like a cellar. It requires careful HVAC integration and high-quality insulation to maintain a consistent temperature. Local building codes also dictate safety standards that cannot be ignored. For instance, creating a bedroom requires an egress window with a minimum 5.7 square foot opening and a sill no higher than 44 inches from the floor. These regulations protect your family and ensure your project stays legal and safe. Before finalizing your budget, reviewing the basement finishing cost Elgin IL homeowners face in 2026 can help you plan for every code-compliant detail.
Moisture Management and Thermal Comfort in the Midwest
Success begins with a deep dive into your foundation. We evaluate your sump pump system and check for hairline cracks before any drywall is hung to prevent future disasters. For flooring, families in 2026 often select luxury vinyl plank because it resists dampness while providing the warmth and texture of real wood. A dedicated dehumidification system serves as the primary defense for maintaining 2026 air quality standards by preventing stagnant, heavy air. If you’re looking for a partner who values precision, Lotz Renovations, Inc. brings decades of local expertise to every technical detail.
Planning Your Professional Basement Transformation
Moving from a vision to a construction site requires a steady hand. You need a partner who understands the specific “bones” of an Illinois home. Our decades of experience in Northern Illinois have taught us that every foundation has a story. A successful project ensures your new level feels like a natural extension of your living space, not a disconnected basement. This is the standard you should expect from a full home renovation contractor Illinois families trust. We believe the ultimate signal of integrity is a workmanship warranty. It protects your legacy and provides peace of mind for your long-term investment. It’s about doing it right the first time.
Craftsmanship is a calling, not just a transaction. We approach your basement with the same meticulous care we’ve used since 1986. This dedication to quality ensures that your basement remodel ideas Illinois are brought to life with precision and care. You deserve a space that reflects your family’s history and future.
Selecting Durable Materials and Local Craftsmanship
Quality shouldn’t stop at the main floor. The finishes in your lower level should match the artisanal standards of a professional kitchen remodel. This consistency creates a cohesive home environment. As a family-owned business, we prioritize “straight-shooter” communication. You deserve honesty throughout the building process. We avoid high-pressure tactics and focus on transparent respect. When finalizing your layout, we consider how the current design will complement any future bathroom remodel plans. This forward-thinking approach ensures your project provides lasting utility for generations. Every decision serves a purpose.
Build Your Family Legacy from the Ground Up
Your basement is more than just square footage. It’s a place where your family’s stories will unfold for decades. By focusing on multi-functional designs and strict moisture management, you ensure this new level remains a healthy, inviting part of your home. Implementing the right basement remodel ideas Illinois families trust requires a balance of artisanal vision and technical precision.
Since 1986, we’ve served Northern Illinois as 3rd Generation Master Craftsmen dedicated to this level of care. We stand behind our work with a 2-Year Workmanship Warranty because your peace of mind is our highest priority. You don’t have to settle for a cold storage room when a warm, professional haven is within reach. Start your basement transformation with Lotz Renovations, Inc. today and let’s create a space that truly feels like home.
Frequently Asked Questions
Do I need a permit for a basement remodel in Illinois?
Yes, you’ll need a building permit for any project involving structural changes, electrical work, plumbing, or mechanical updates. Local municipalities like Huntley or St. Charles enforce specific codes to ensure safety and structural integrity. We handle the permit process to ensure your project stays legal. This protects your home’s value and prevents complications when you eventually sell your property.
How much value does a finished basement add to an Illinois home?
A finished basement typically yields a return on investment between 60% and 85% in the Illinois market. Beyond the monetary gain, it significantly increases your home’s usable square footage and overall appeal to future buyers. High-quality basement remodel ideas Illinois families love, such as guest suites or home offices, often provide the highest resale value and functional daily utility. Understanding the true basement finishing cost Elgin IL residents encounter in 2026 helps you set a realistic budget that maximizes your return on investment. Homeowners in the Fox Valley corridor can also explore the finished basement home value in Elburn to benchmark 2026 ROI expectations for their specific market.
What is the average timeline for a basement renovation in Huntley or St. Charles?
Most professional basement renovations in the Northern Illinois area take between eight and twelve weeks to complete. This timeline depends on the complexity of the design and the required inspections for plumbing or electrical work. We maintain a methodical pace to ensure every detail meets our artisanal standards. We prioritize clear communication so you know exactly what to expect during construction. For those seeking comprehensive residential or commercial improvement solutions, King Builders Remodeling offers the professional expertise needed to handle complex projects from start to finish.
How do I prevent my finished basement from smelling musty?
Preventing musty odors requires a combination of high-quality vapor barriers, proper insulation, and a dedicated dehumidification system. To explore high-end technical standards for these systems, you can discover MESCH Isolierung & Brandschutz GmbH. We evaluate your foundation and sump pump before construction begins to eliminate moisture sources. Choosing moisture-resistant materials like luxury vinyl plank flooring also helps. These steps maintain 2026 air quality standards and protect the long-term health of your family’s new living space.